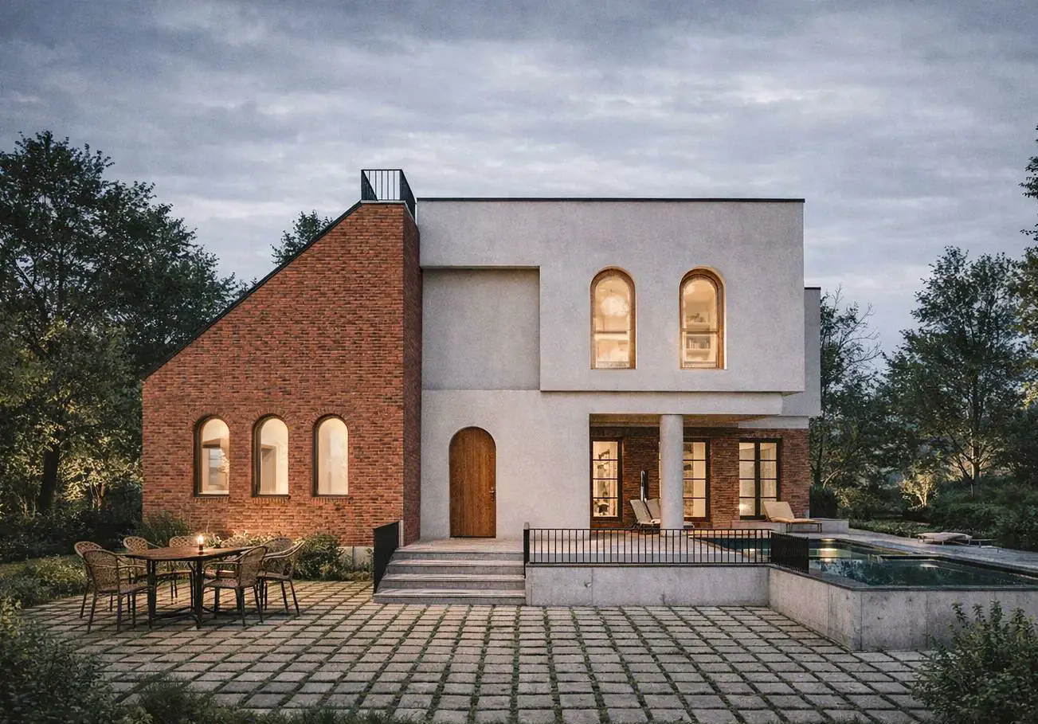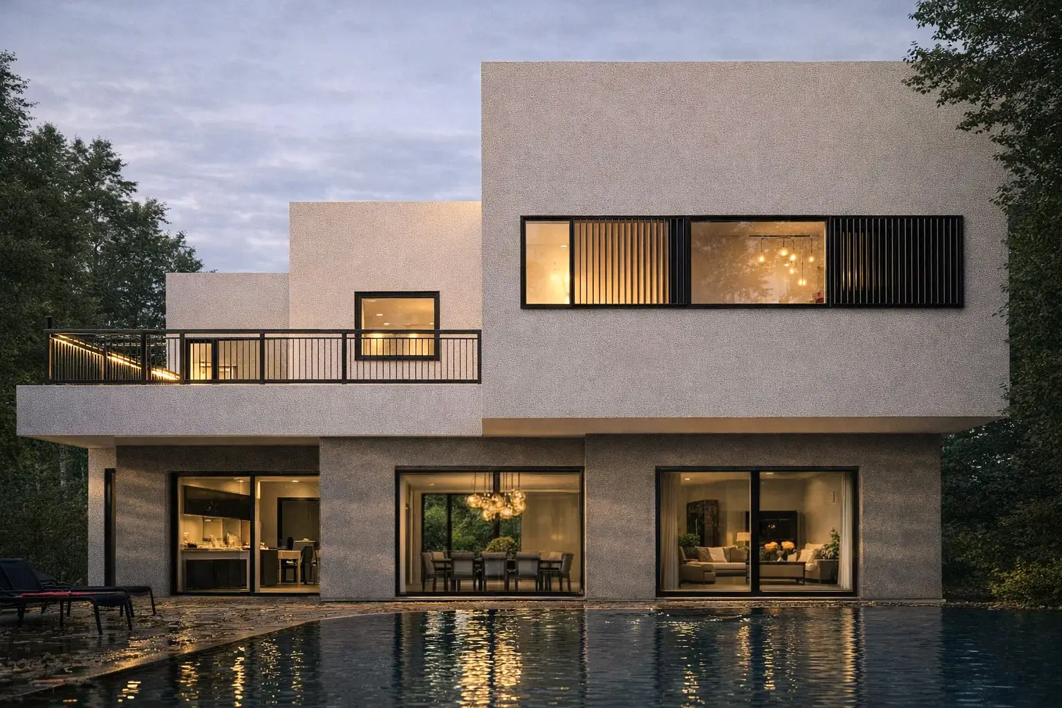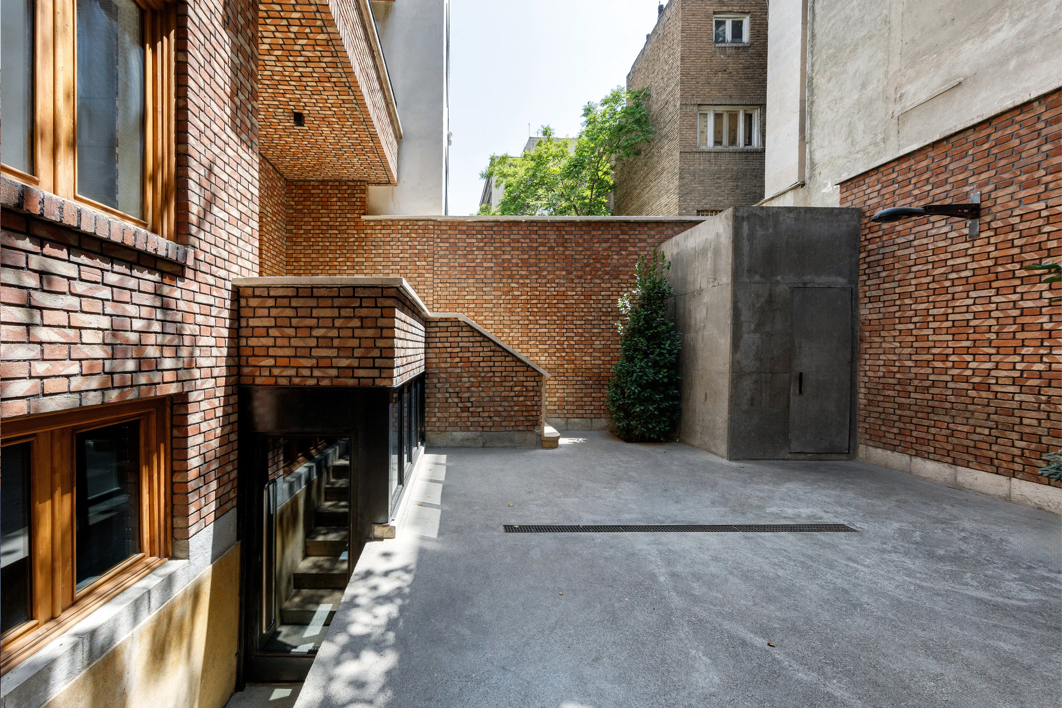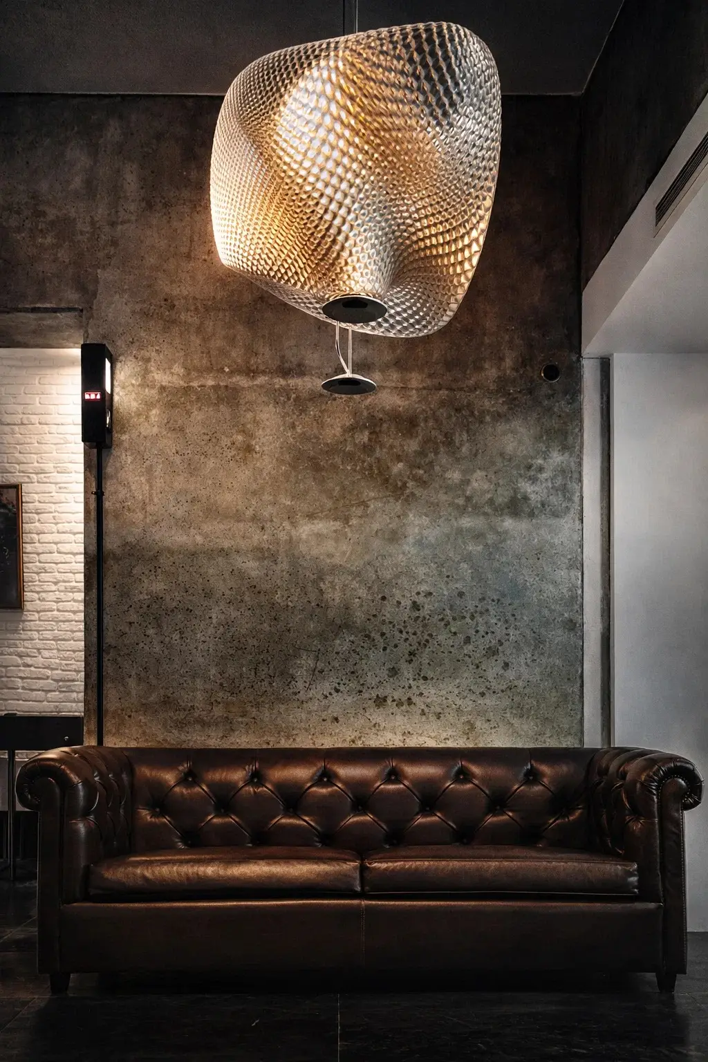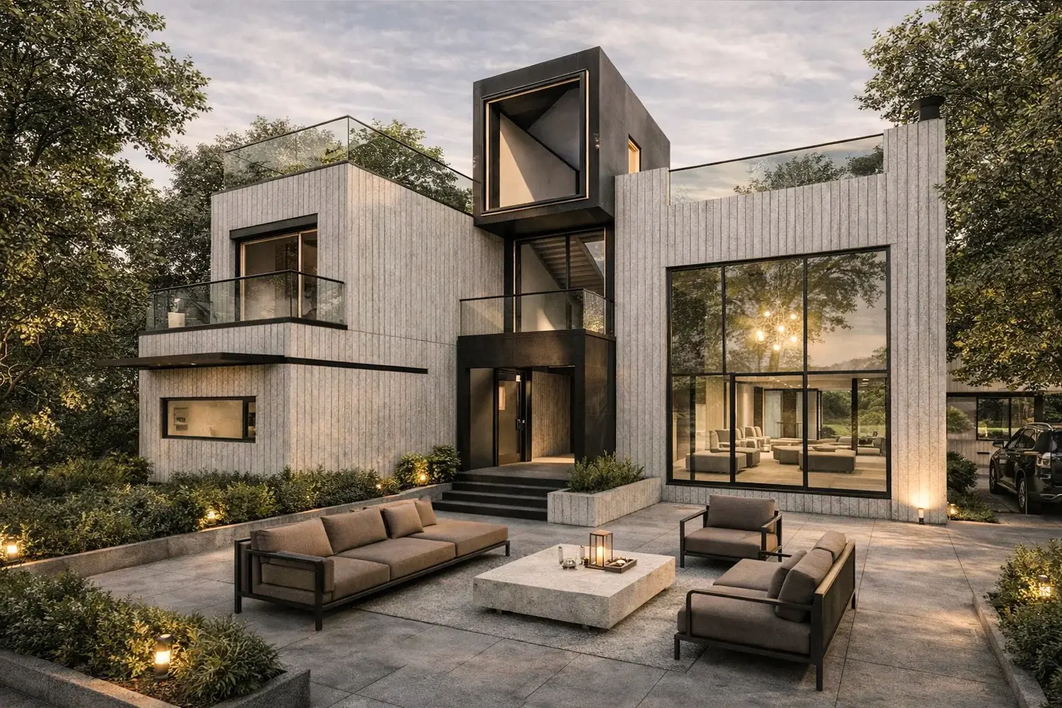
KAJ Villa
A disciplined yet playful villa where interlocking masses, voids, and contrasting textures reinterpret European modernism into a cinematic, human-centric narrative.
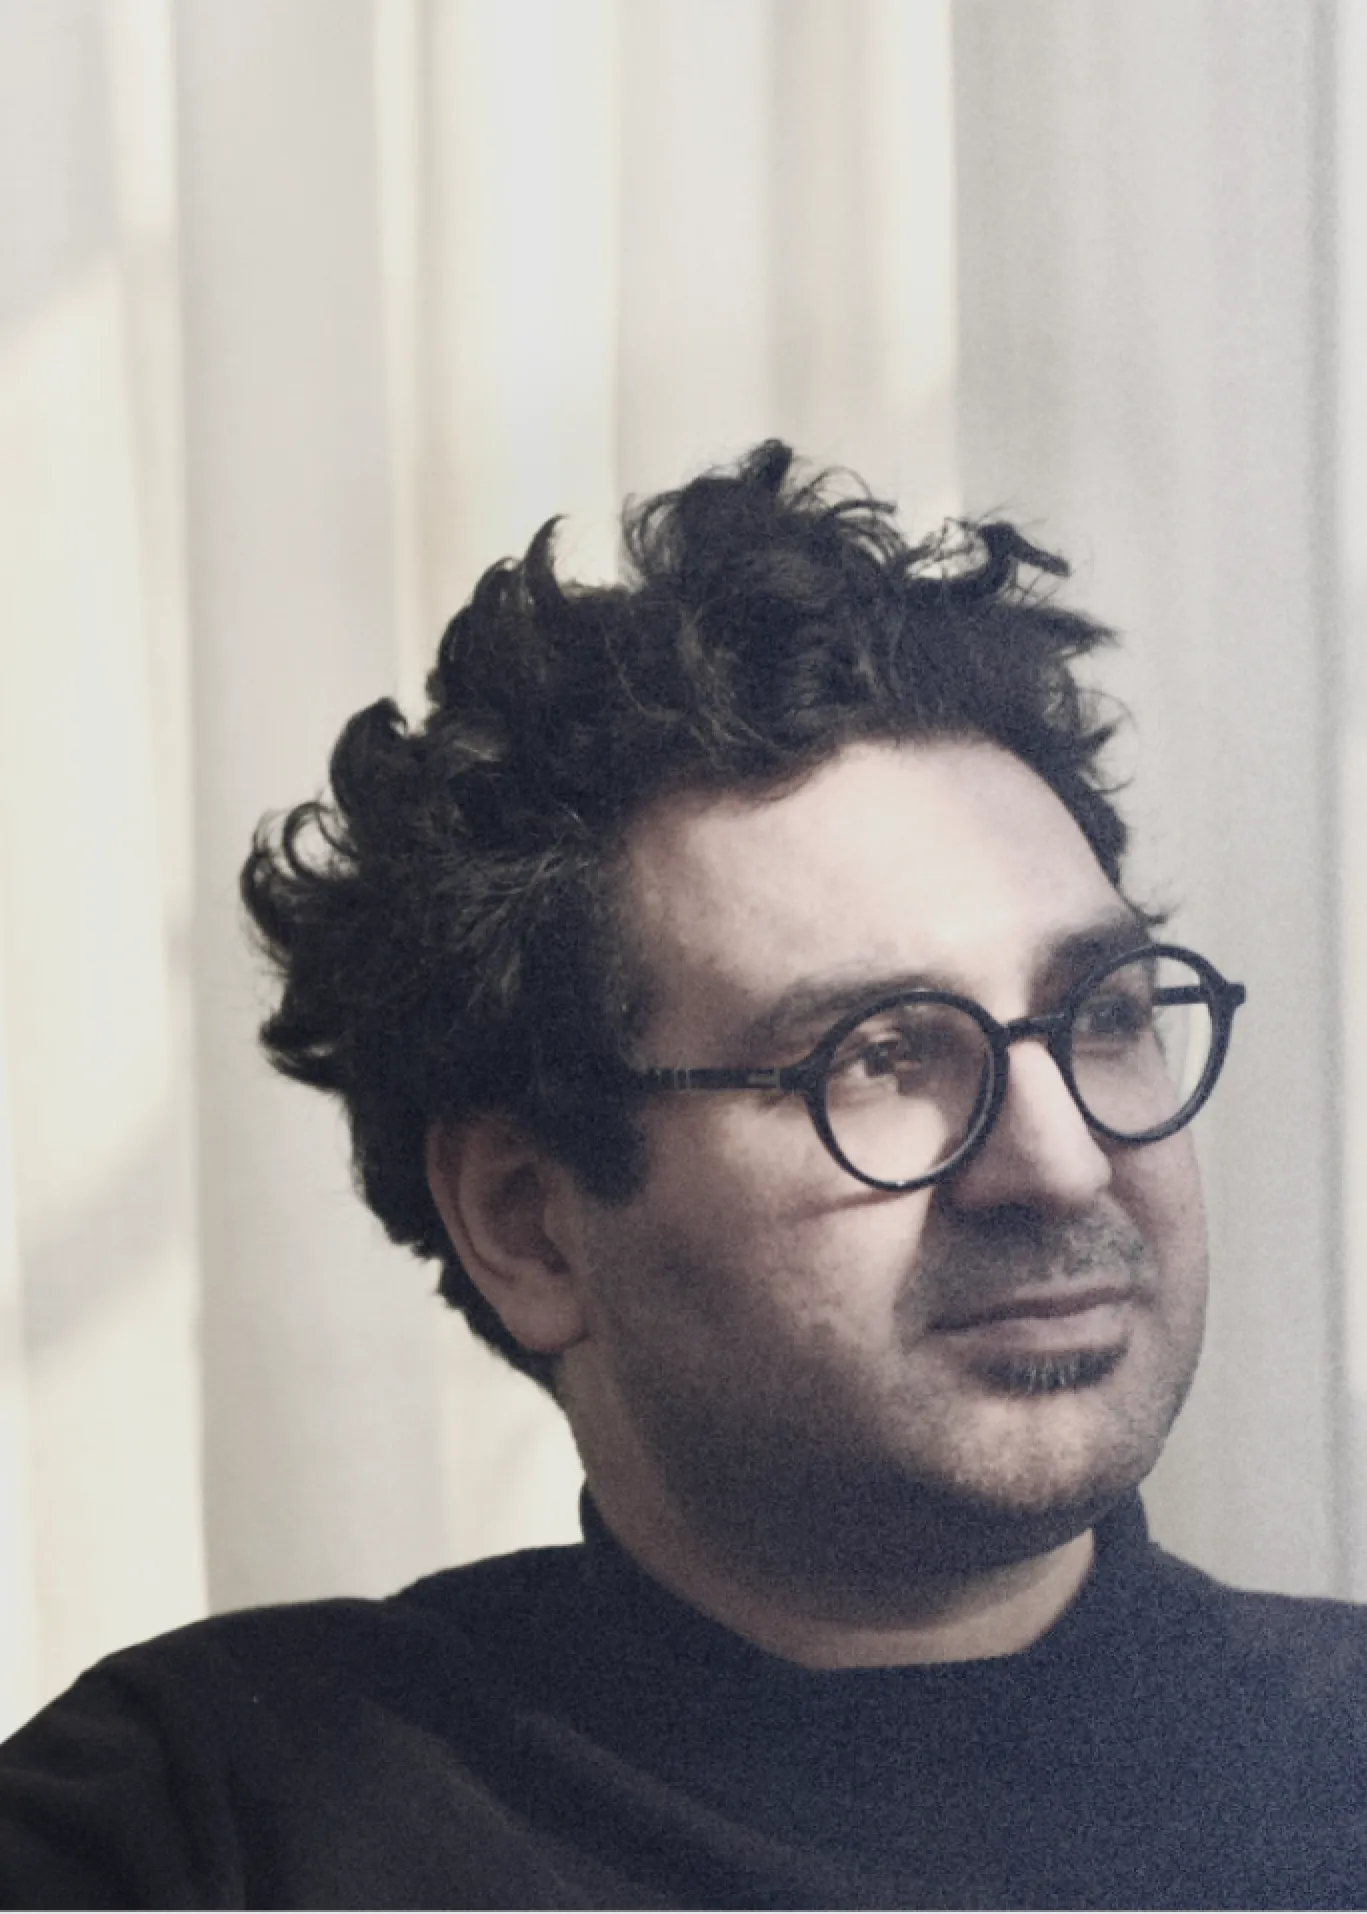
With nearly two decades of professional experience, Shahab Ghaffari works across architecture, interior architecture, and product design, approaching each discipline as part of a continuous design language rather than separate fields of practice.
His work is guided by a careful balance between spatial clarity, material authenticity, and functional precision. Whether designing a residence, a cultural space, a piece of furniture, or an architectural product, the objective remains consistent: to create thoughtful, enduring work where every element contributes to the whole.
A disciplined yet playful villa where interlocking masses, voids, and contrasting textures reinterpret European modernism into a cinematic, human-centric narrative.
A contemporary dialogue with the spatial memory of Iranian architecture — a solid brick mass and a lighter plastered volume bound by recurring arched openings.
An atmospheric reinterpretation of modernism, positioned between the geometric clarity of early European modern architecture and the sensory richness of American modernist traditions.
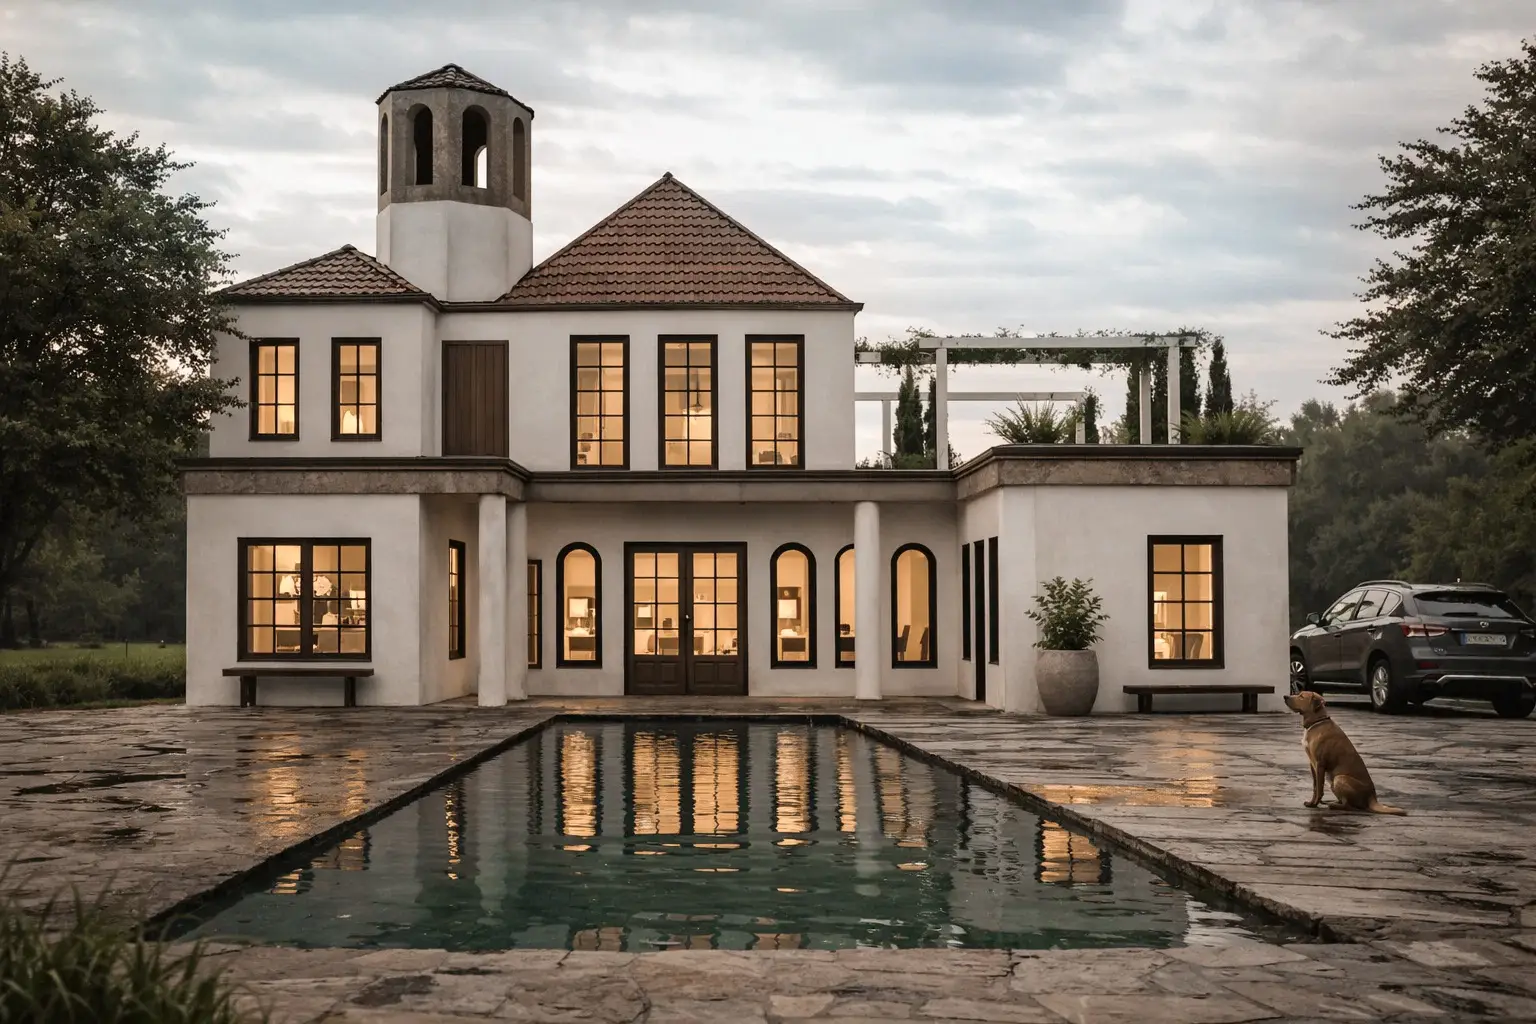
A lyrical shift toward vernacular tradition and classical proportions — an octagonal tower, an arched loggia, and a meditative reflection pool evoking Mediterranean coastal estates.
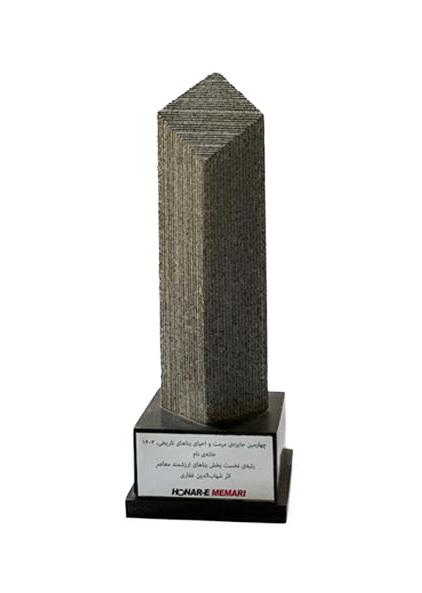
Award-winning restoration and adaptive reuse that reimagined an existing building into a multidisciplinary cultural hub.
A multidisciplinary venue where hospitality, art, and social interaction coexist — café and cultural platform bound by a single creative vision.
A café in one of Tehran's oldest commercial destinations, designed to remove the symbolic fourth wall between customer and craft — preparation as performance, observation as participation.
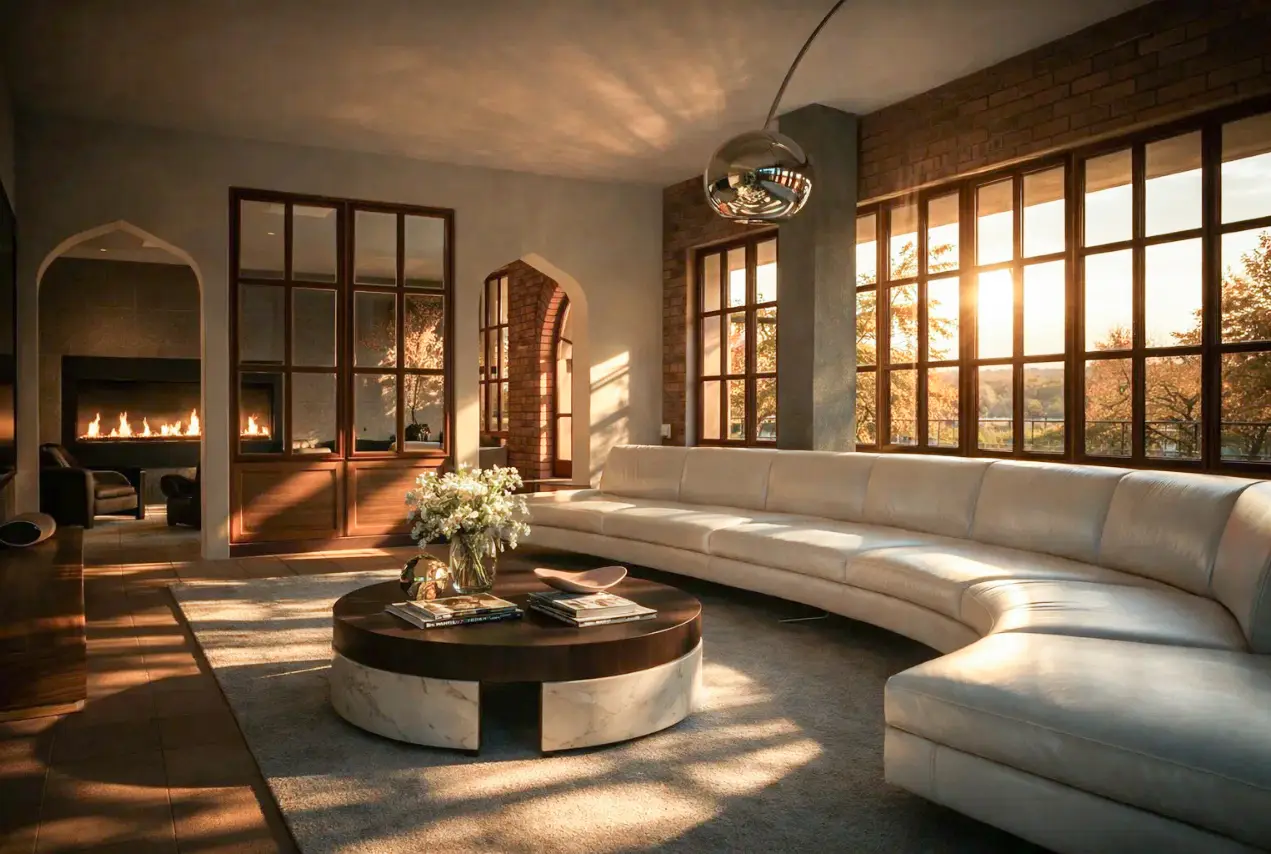
A residence exploring light, material, and atmosphere within a contemporary interpretation of classical architecture — luxury understood as precision, restraint, and craftsmanship.
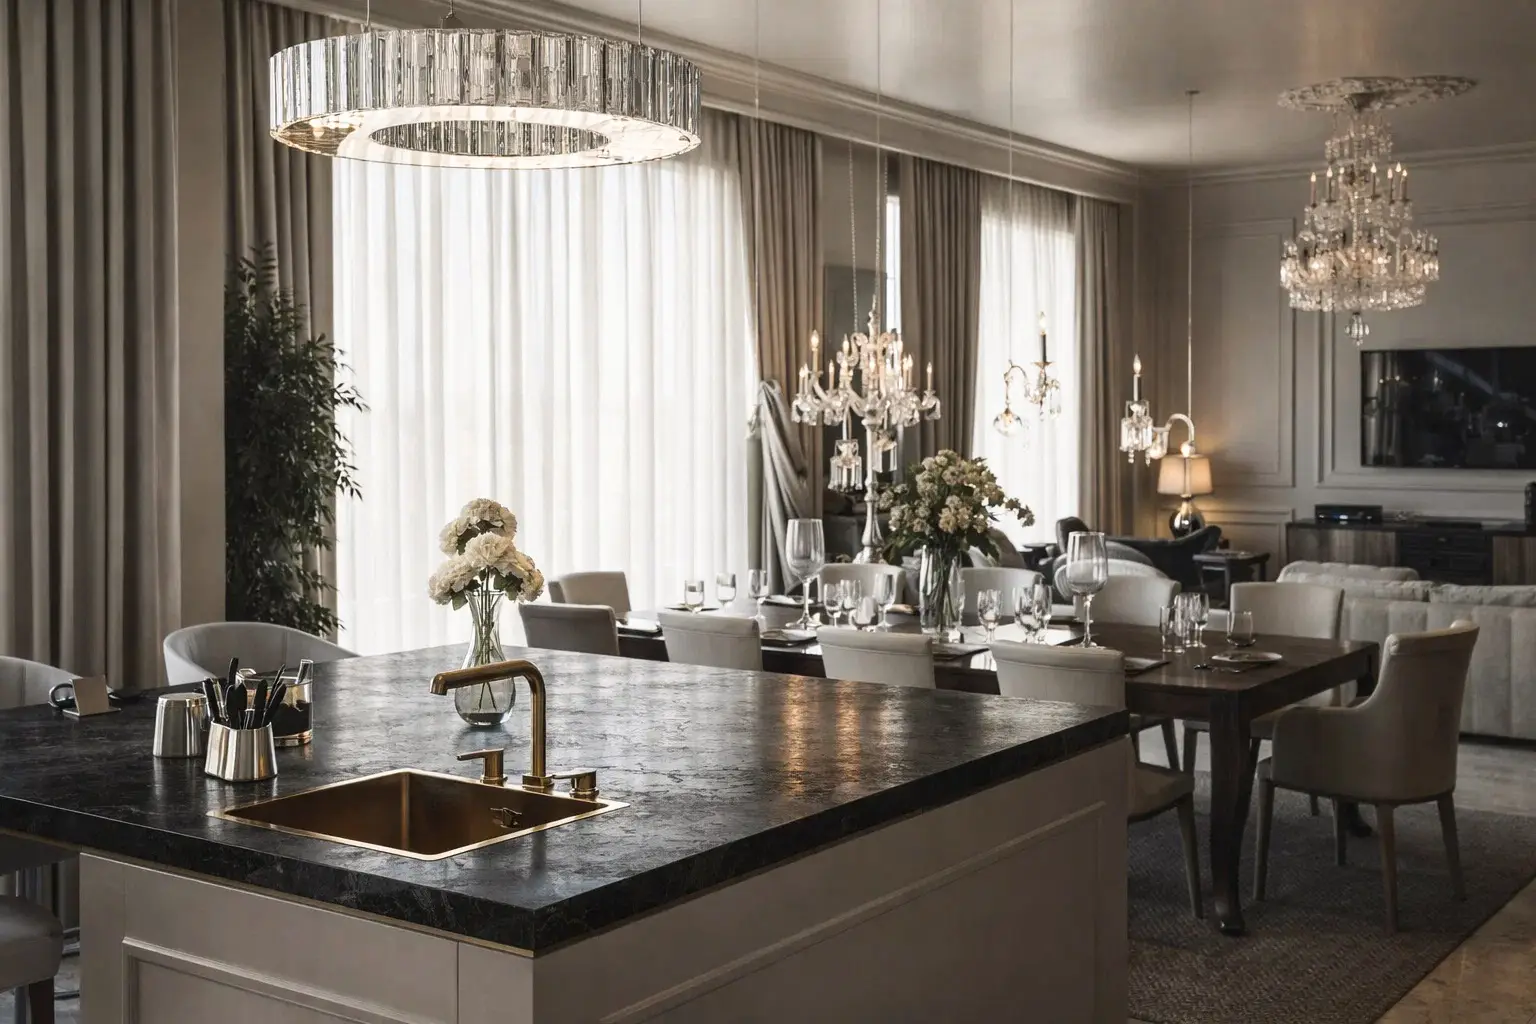
An interior balancing material precision, light, and atmosphere — luxury as restraint, craftsmanship, and a deep consideration of how people experience space over time.
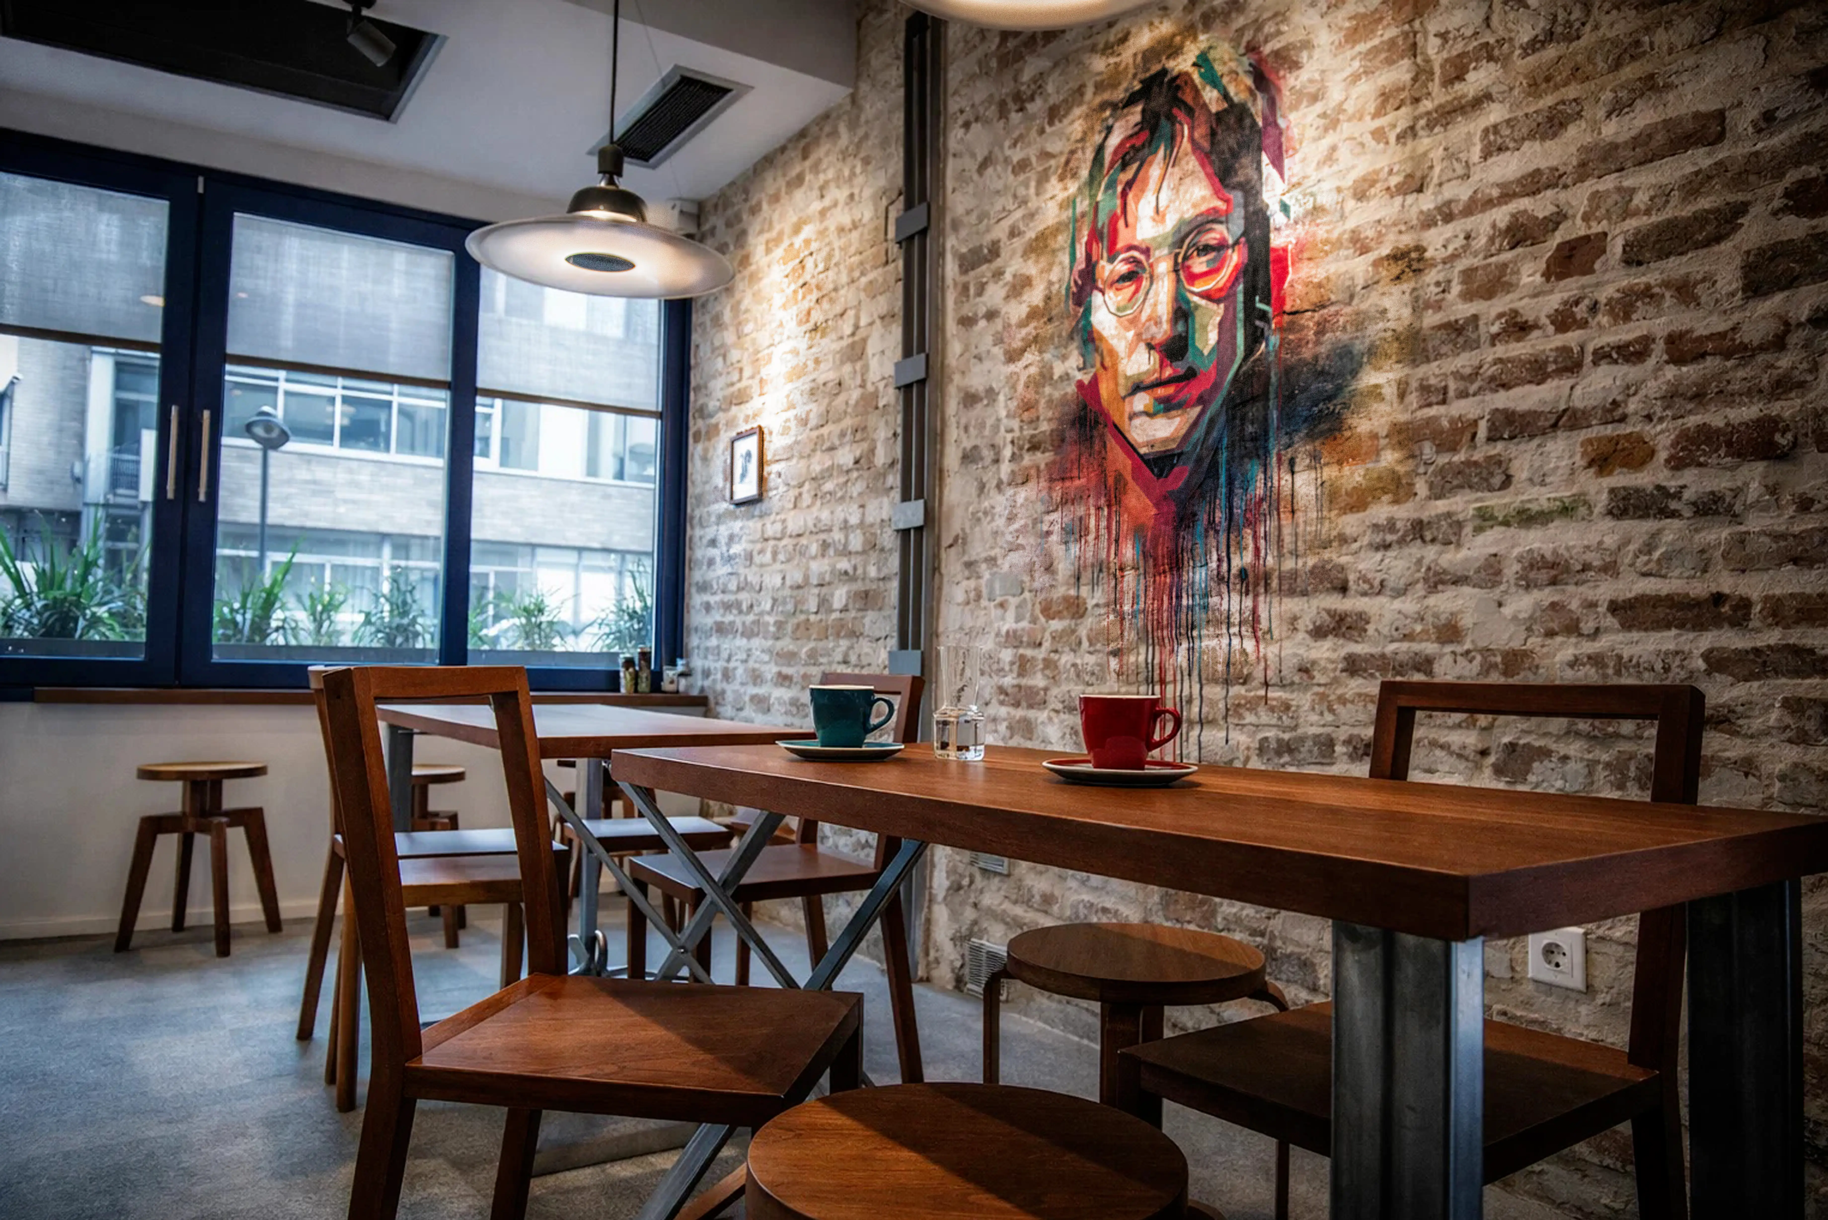
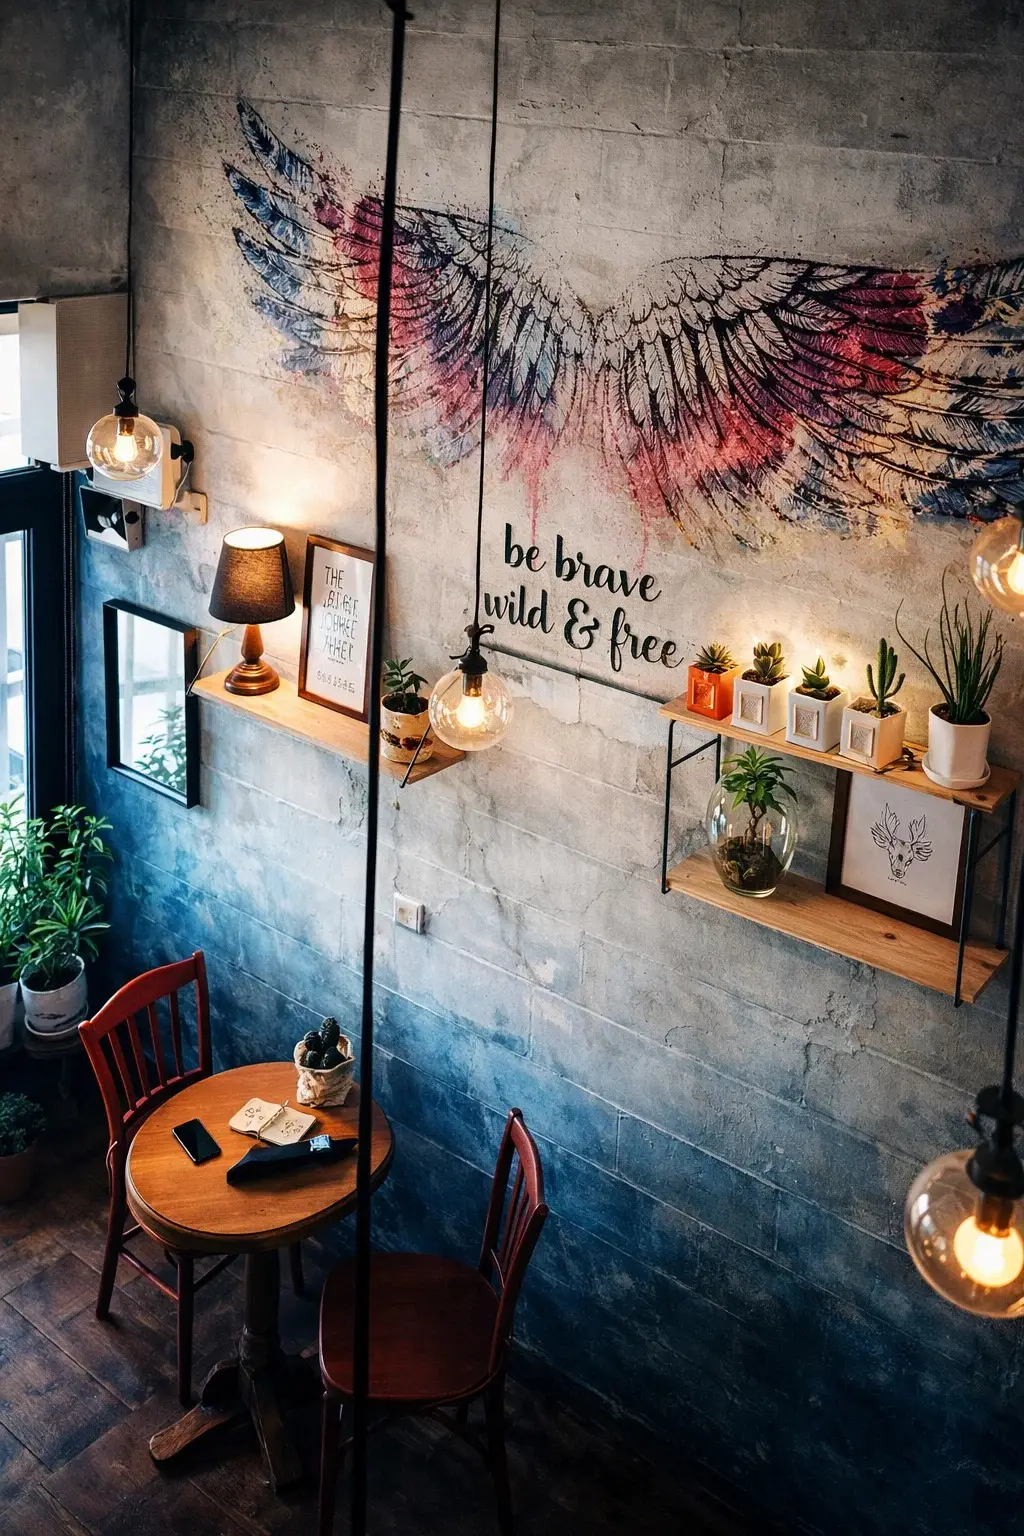
A welcoming neighborhood gathering place near the university district — reclaimed textures, handcrafted details, and warm lighting shaping a public living room.
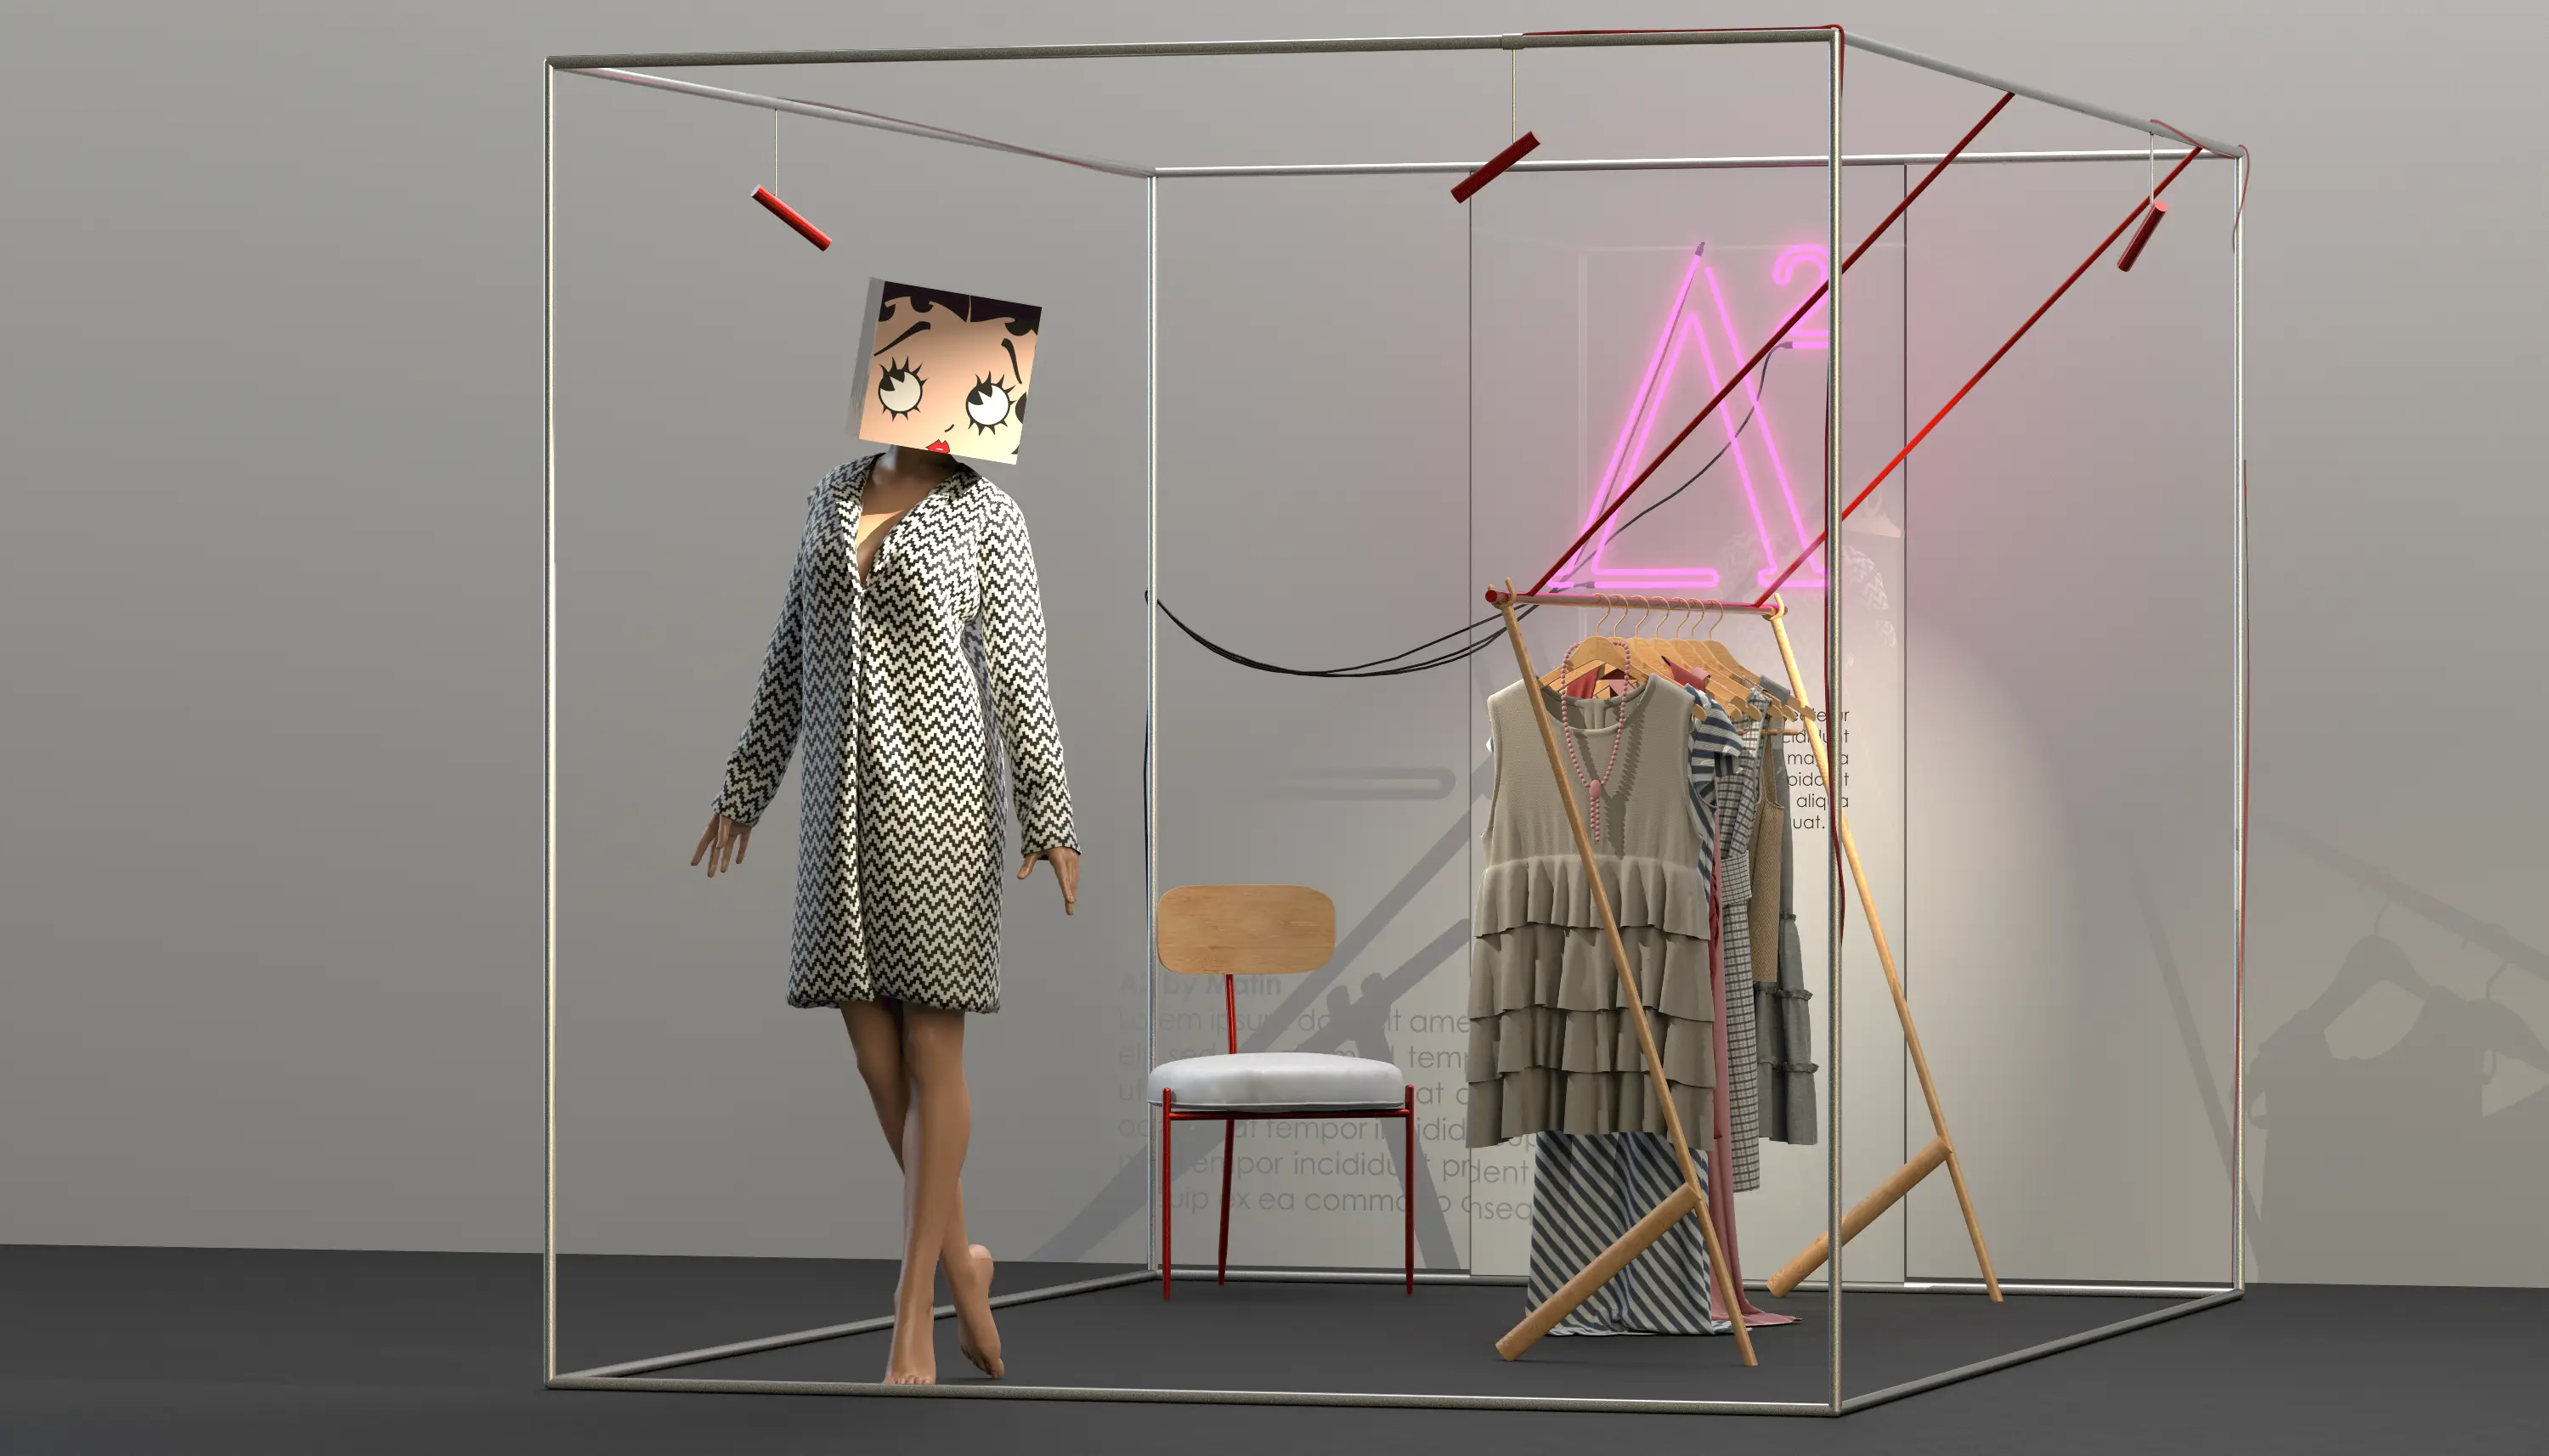
A spatial frame where product, light, and brand identity converge.
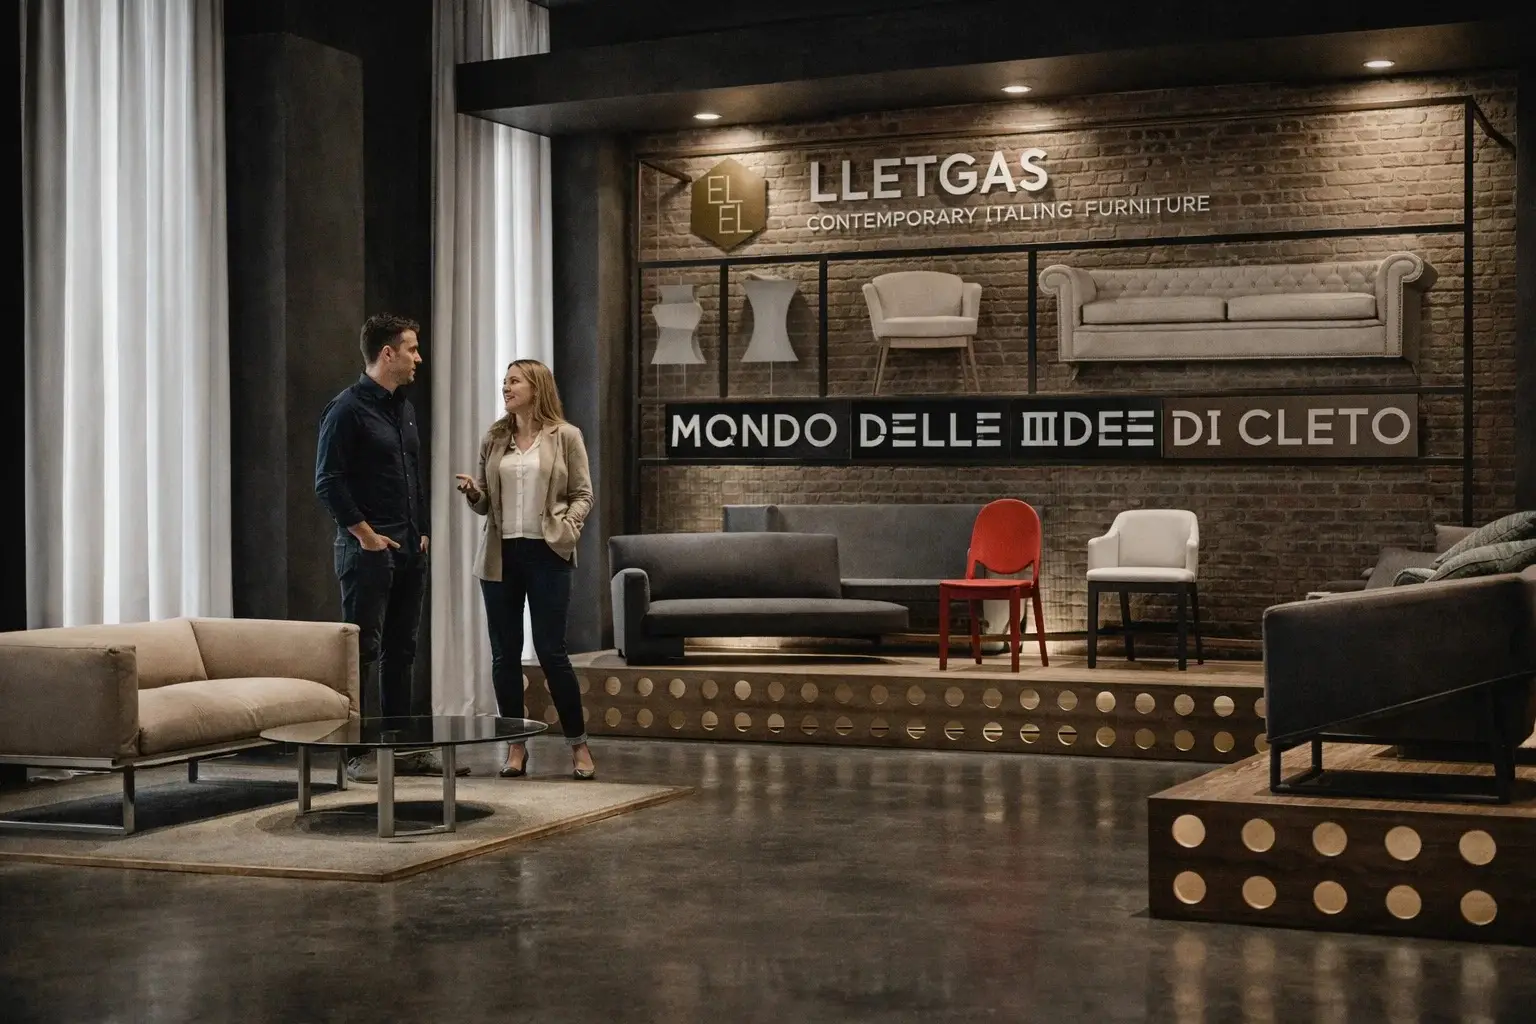
A curated environment for presenting contemporary furniture and brand identity.
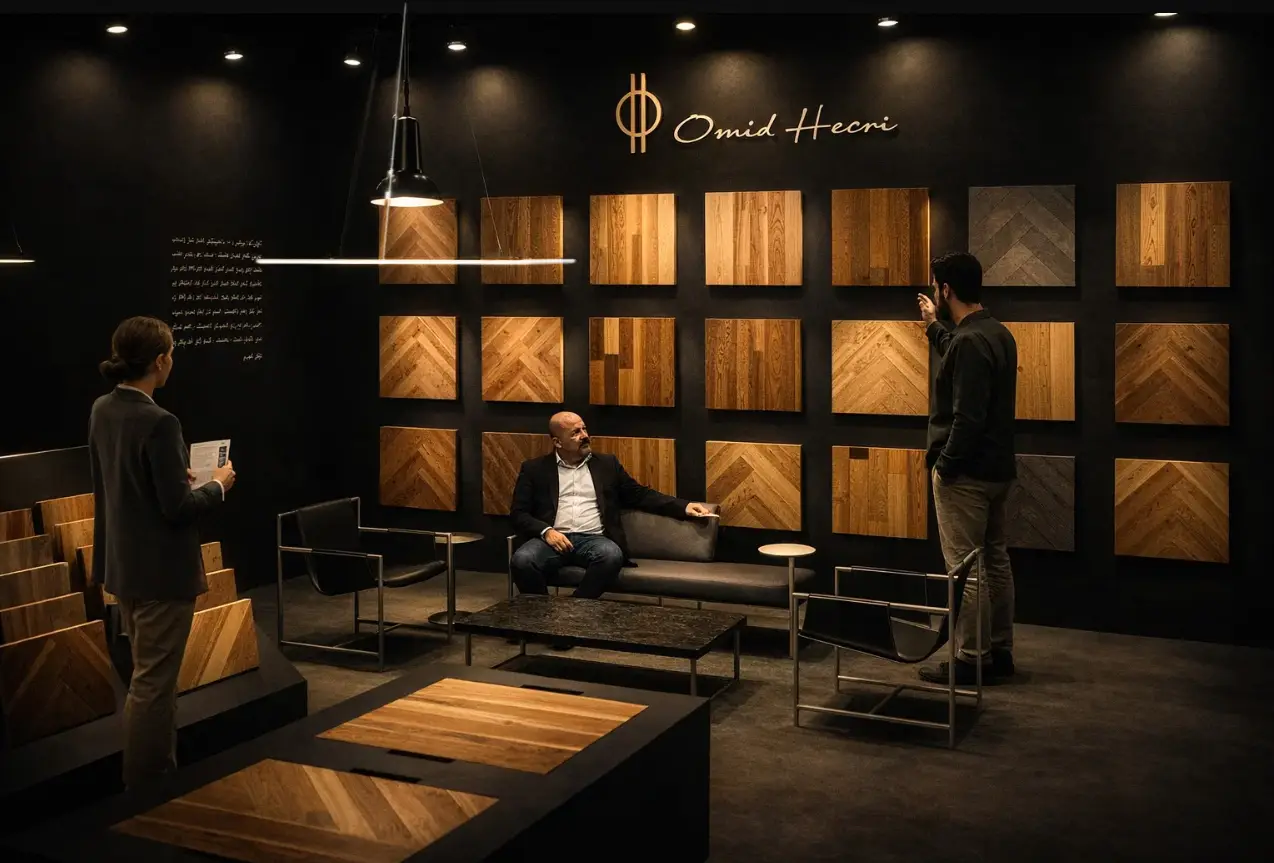
A material-focused exhibition booth showcasing craftsmanship, texture, and the natural character of wood.
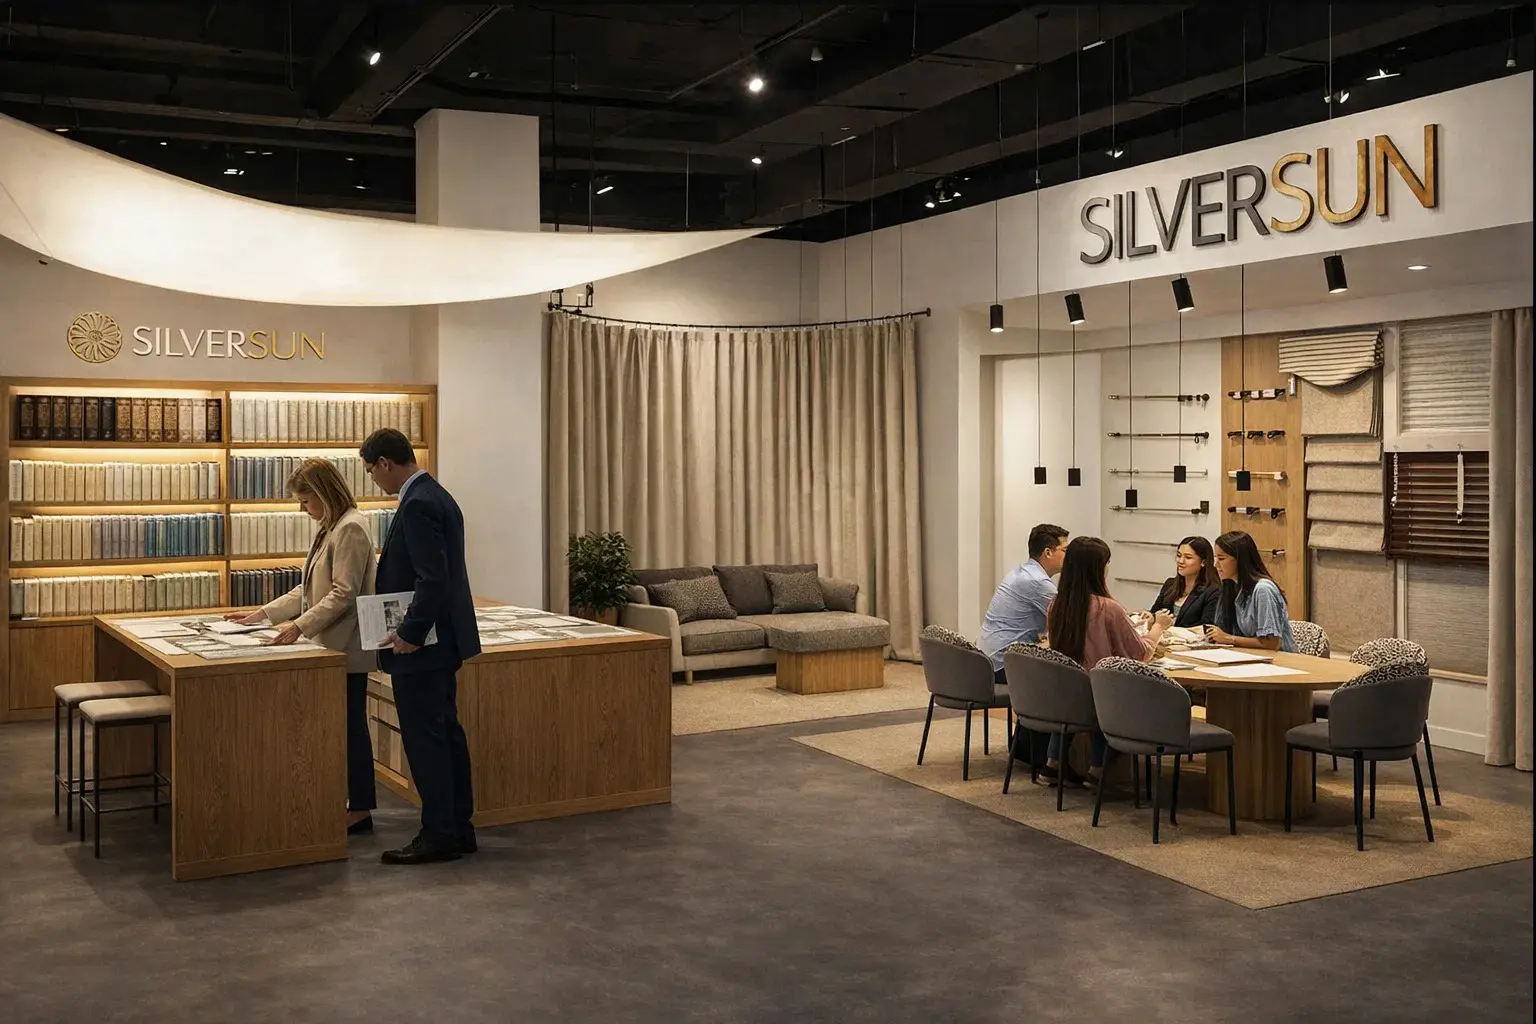
An immersive exhibition environment designed to elevate the experience of material selection and client interaction.
A product design study in form, proportion, and material.
A product design study in form and material.
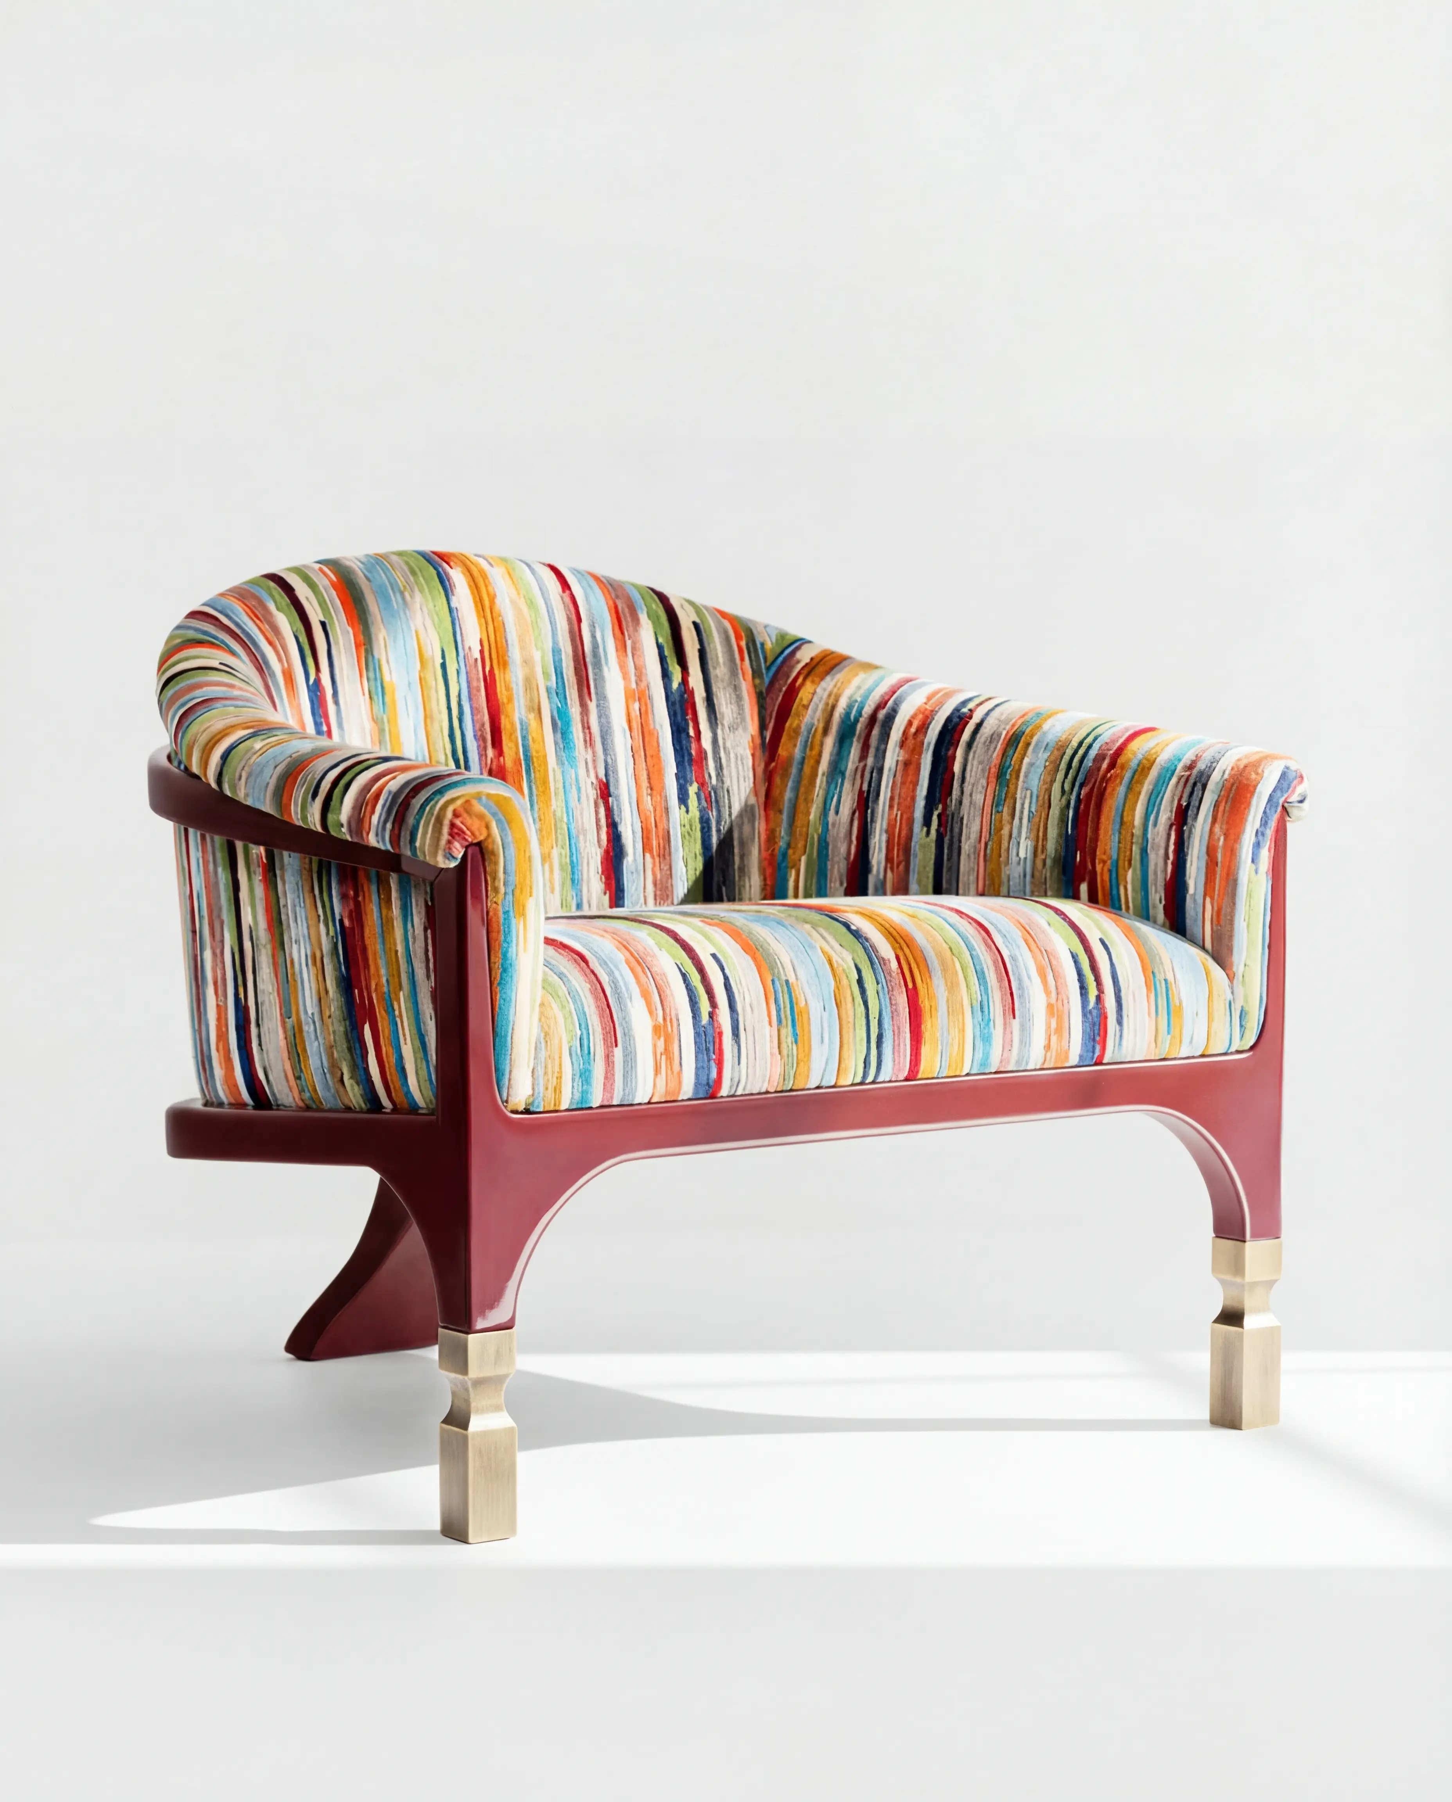
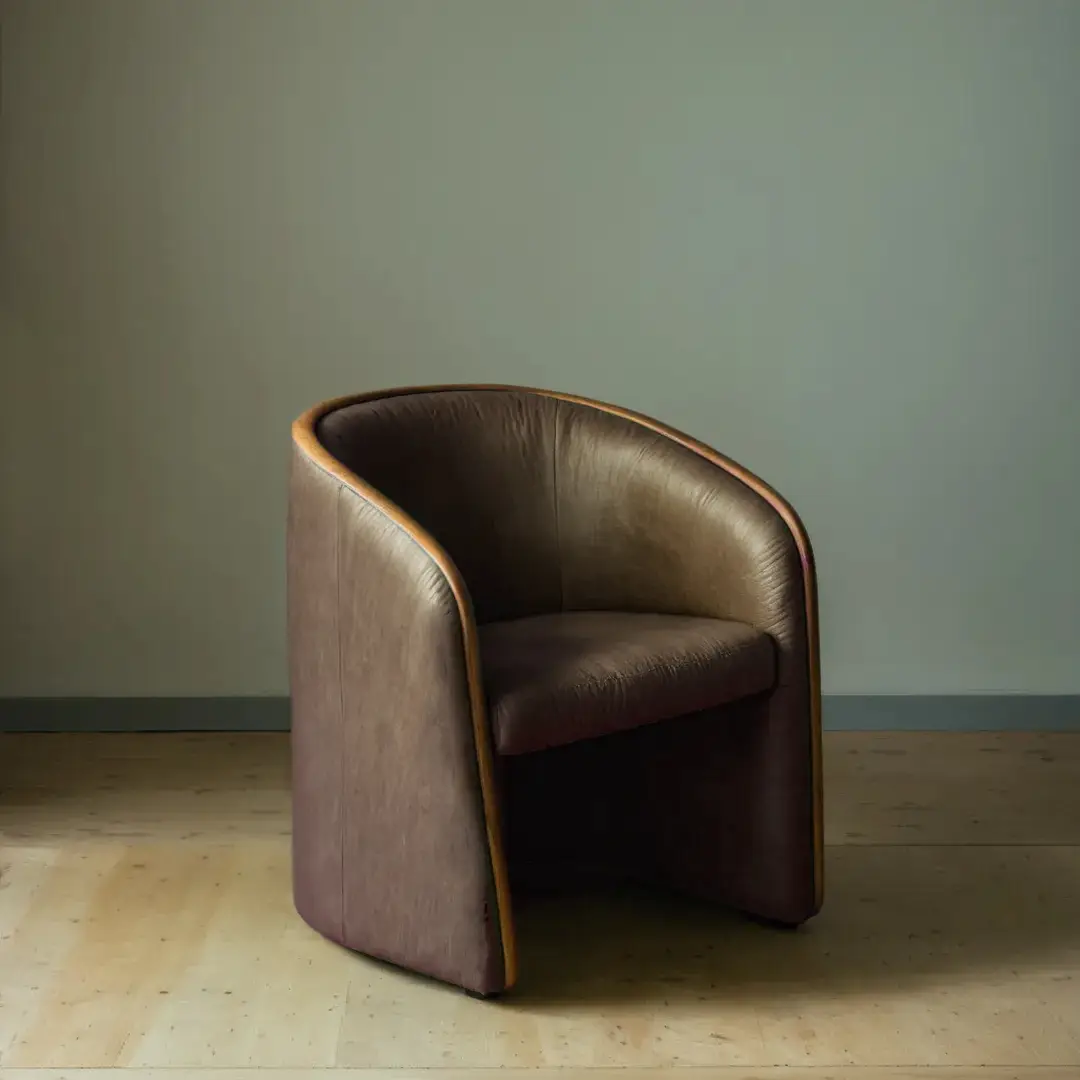
A contemporary club chair conceived as a symbolic throne for the goddess of water — solid walnut, brass legs, soft continuous curves.
Prototypes from the creative process behind the award-winning Cohen Chair.
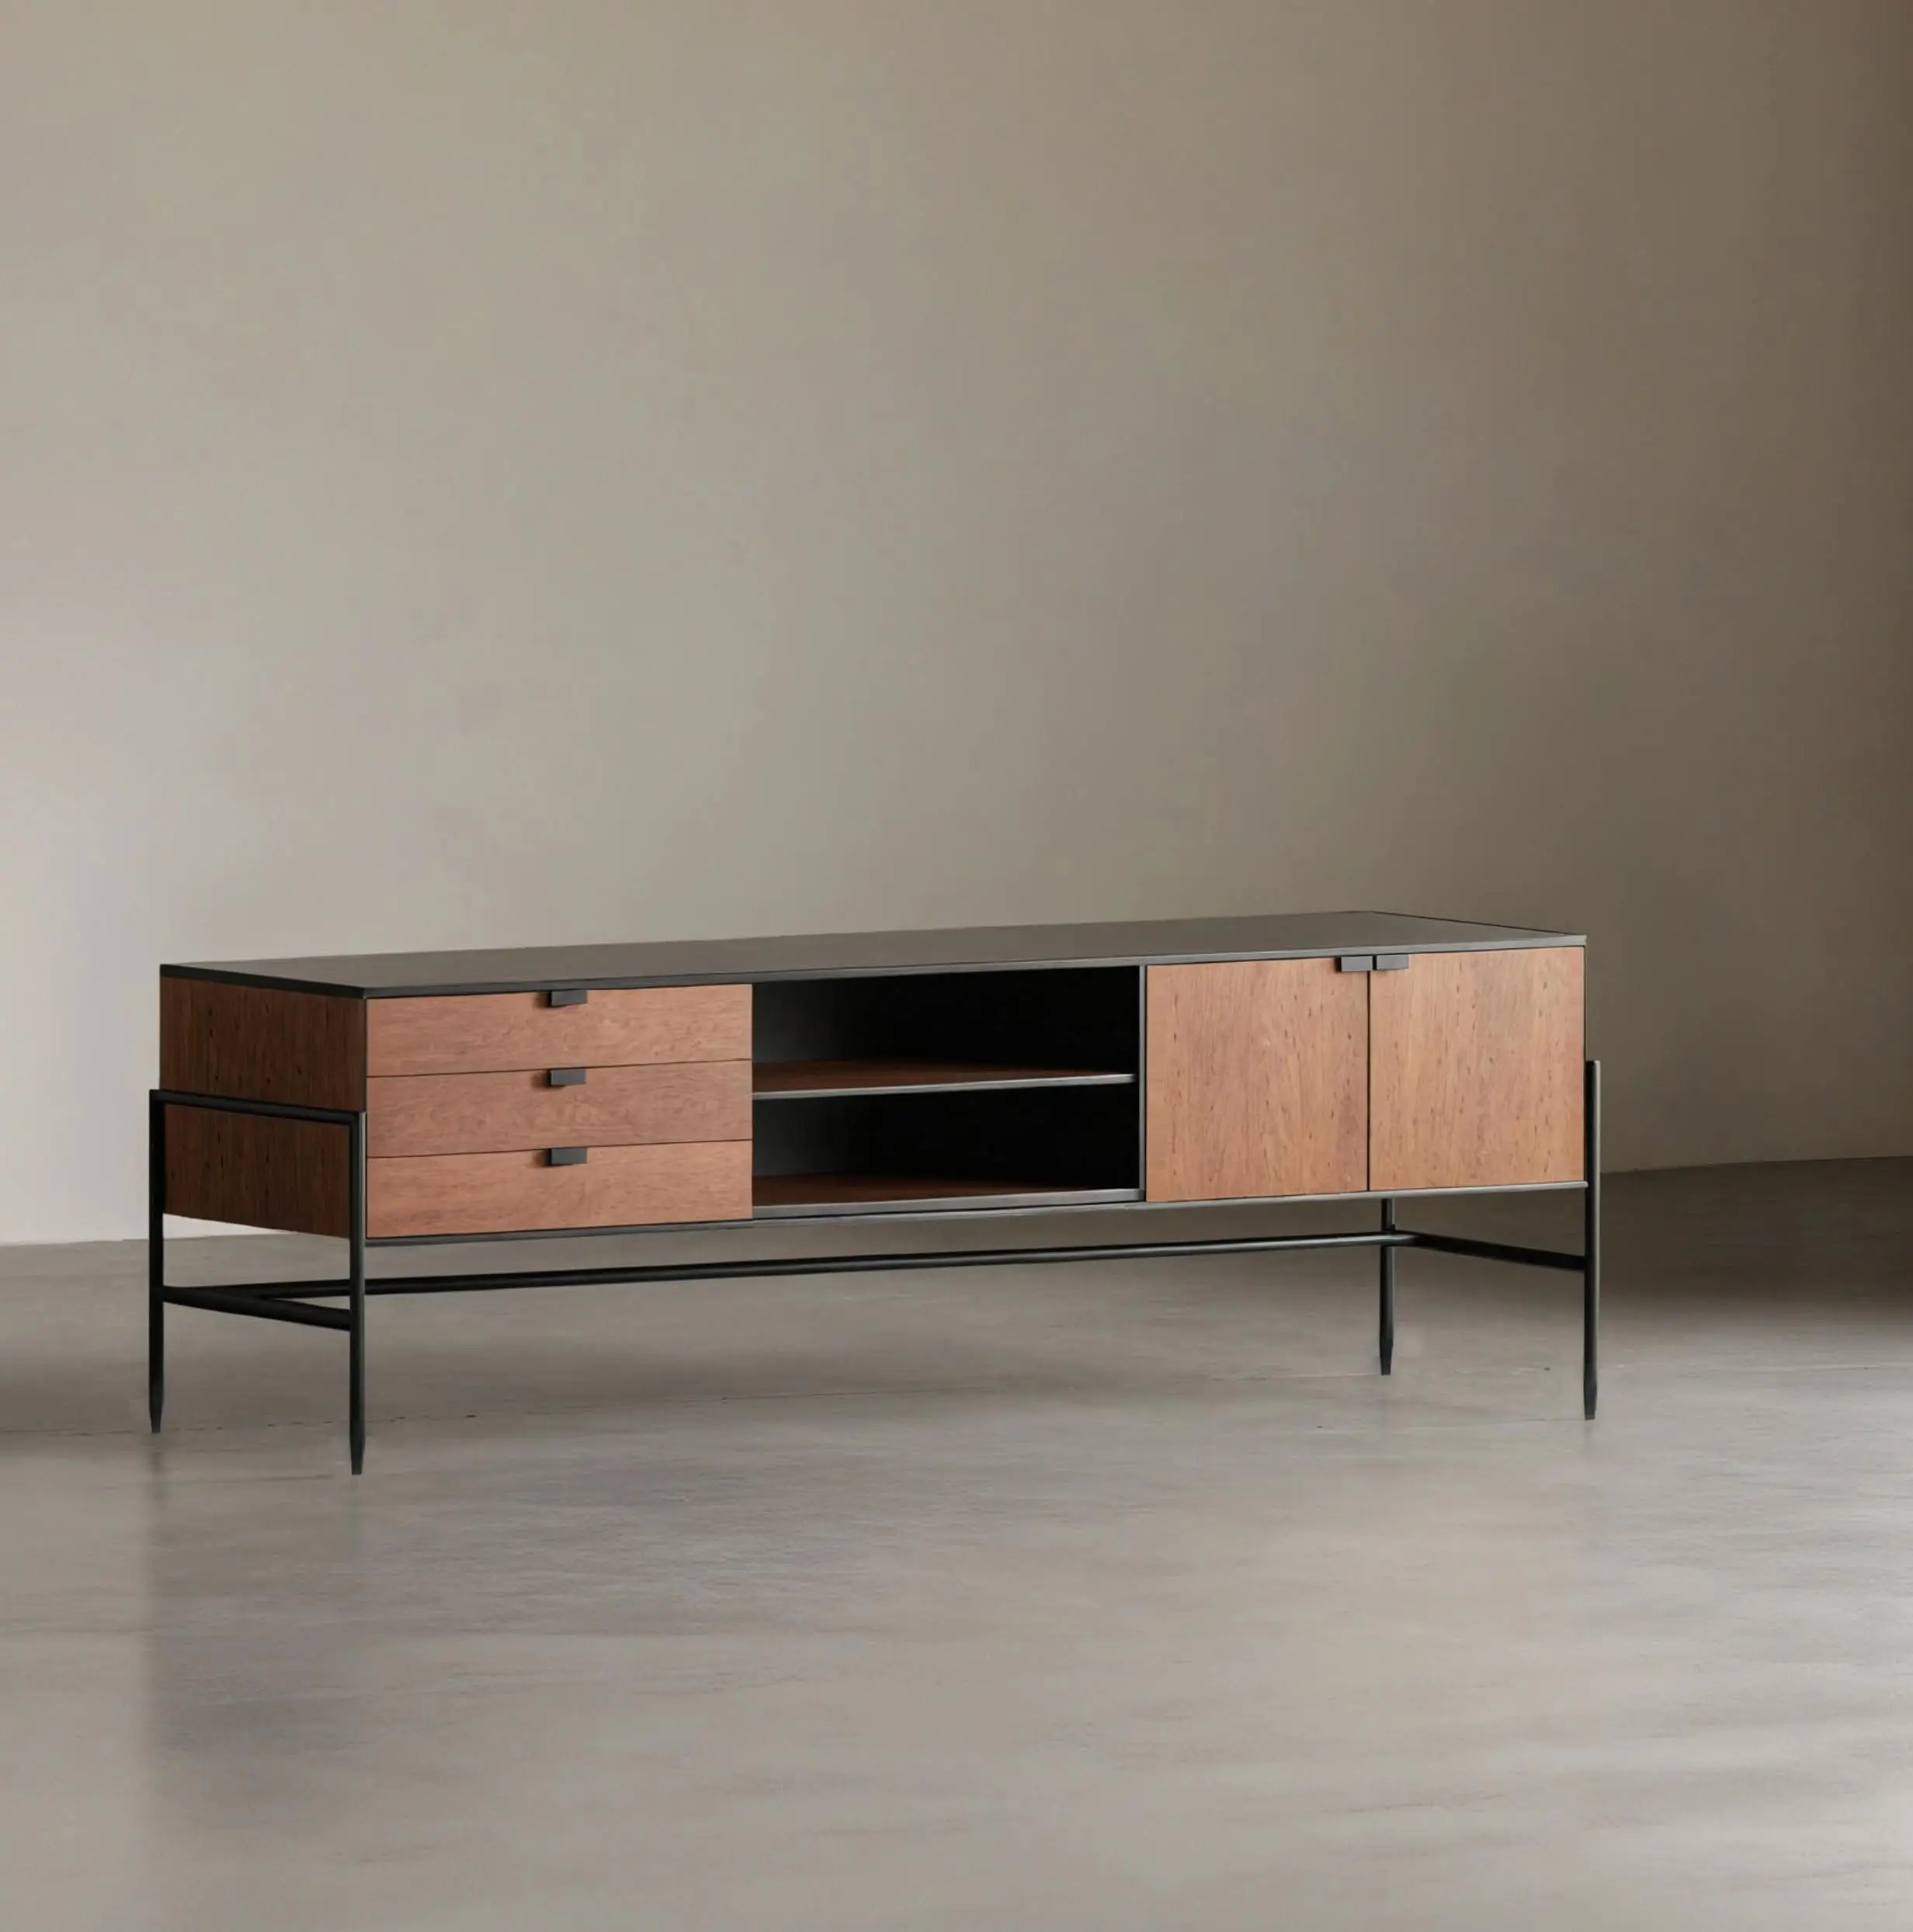
A sideboard study in proportion, material, and craft.

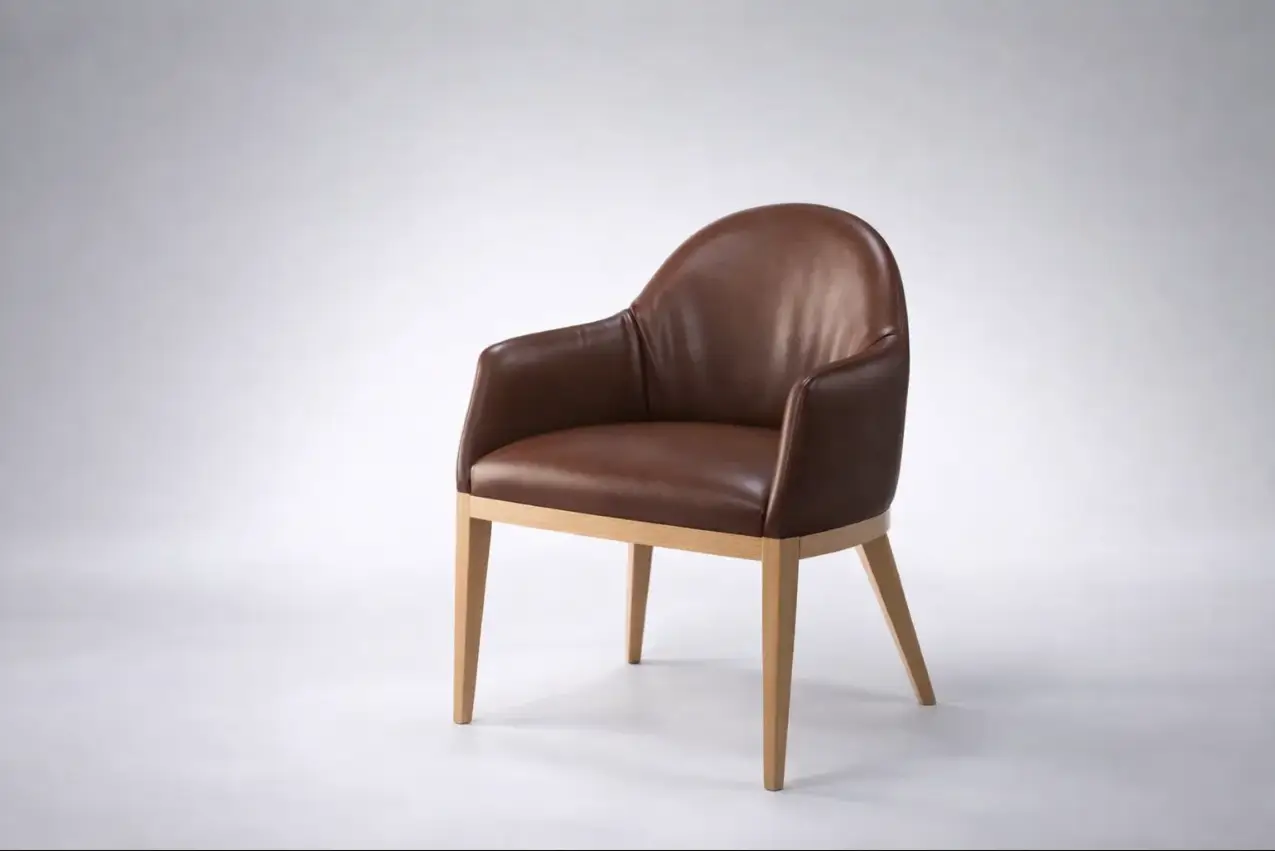
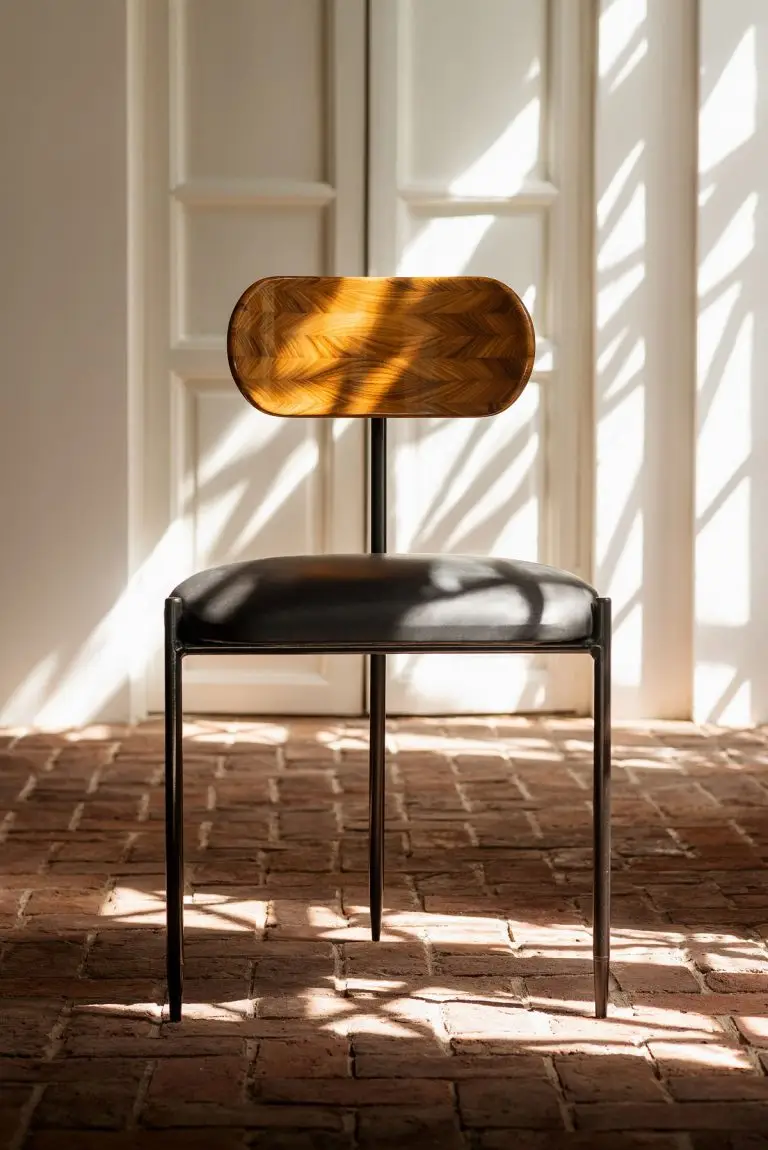
A chair shaped by proportion and restraint, conceived after the quiet presence of a wild anemone. SBID International Design Awards finalist.
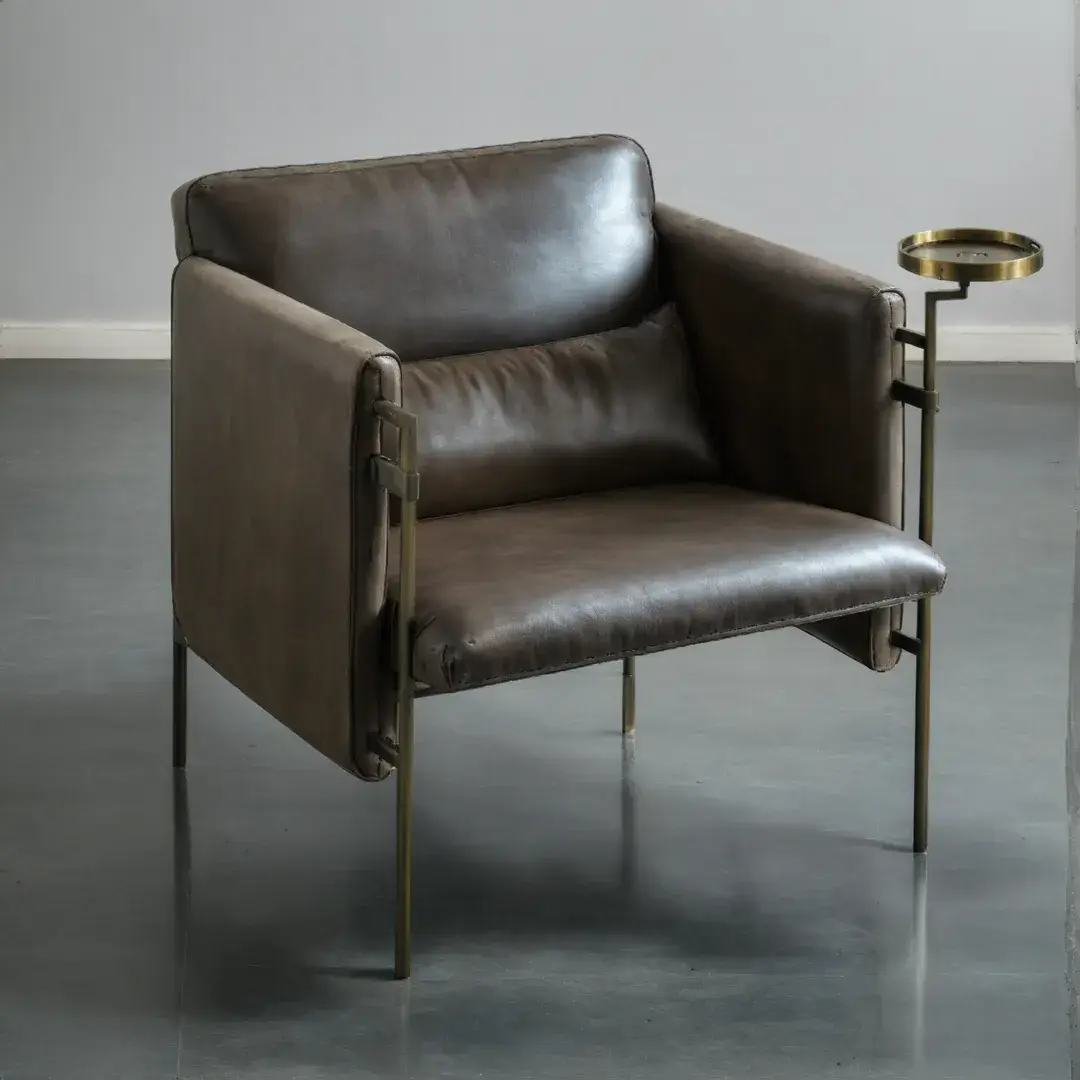
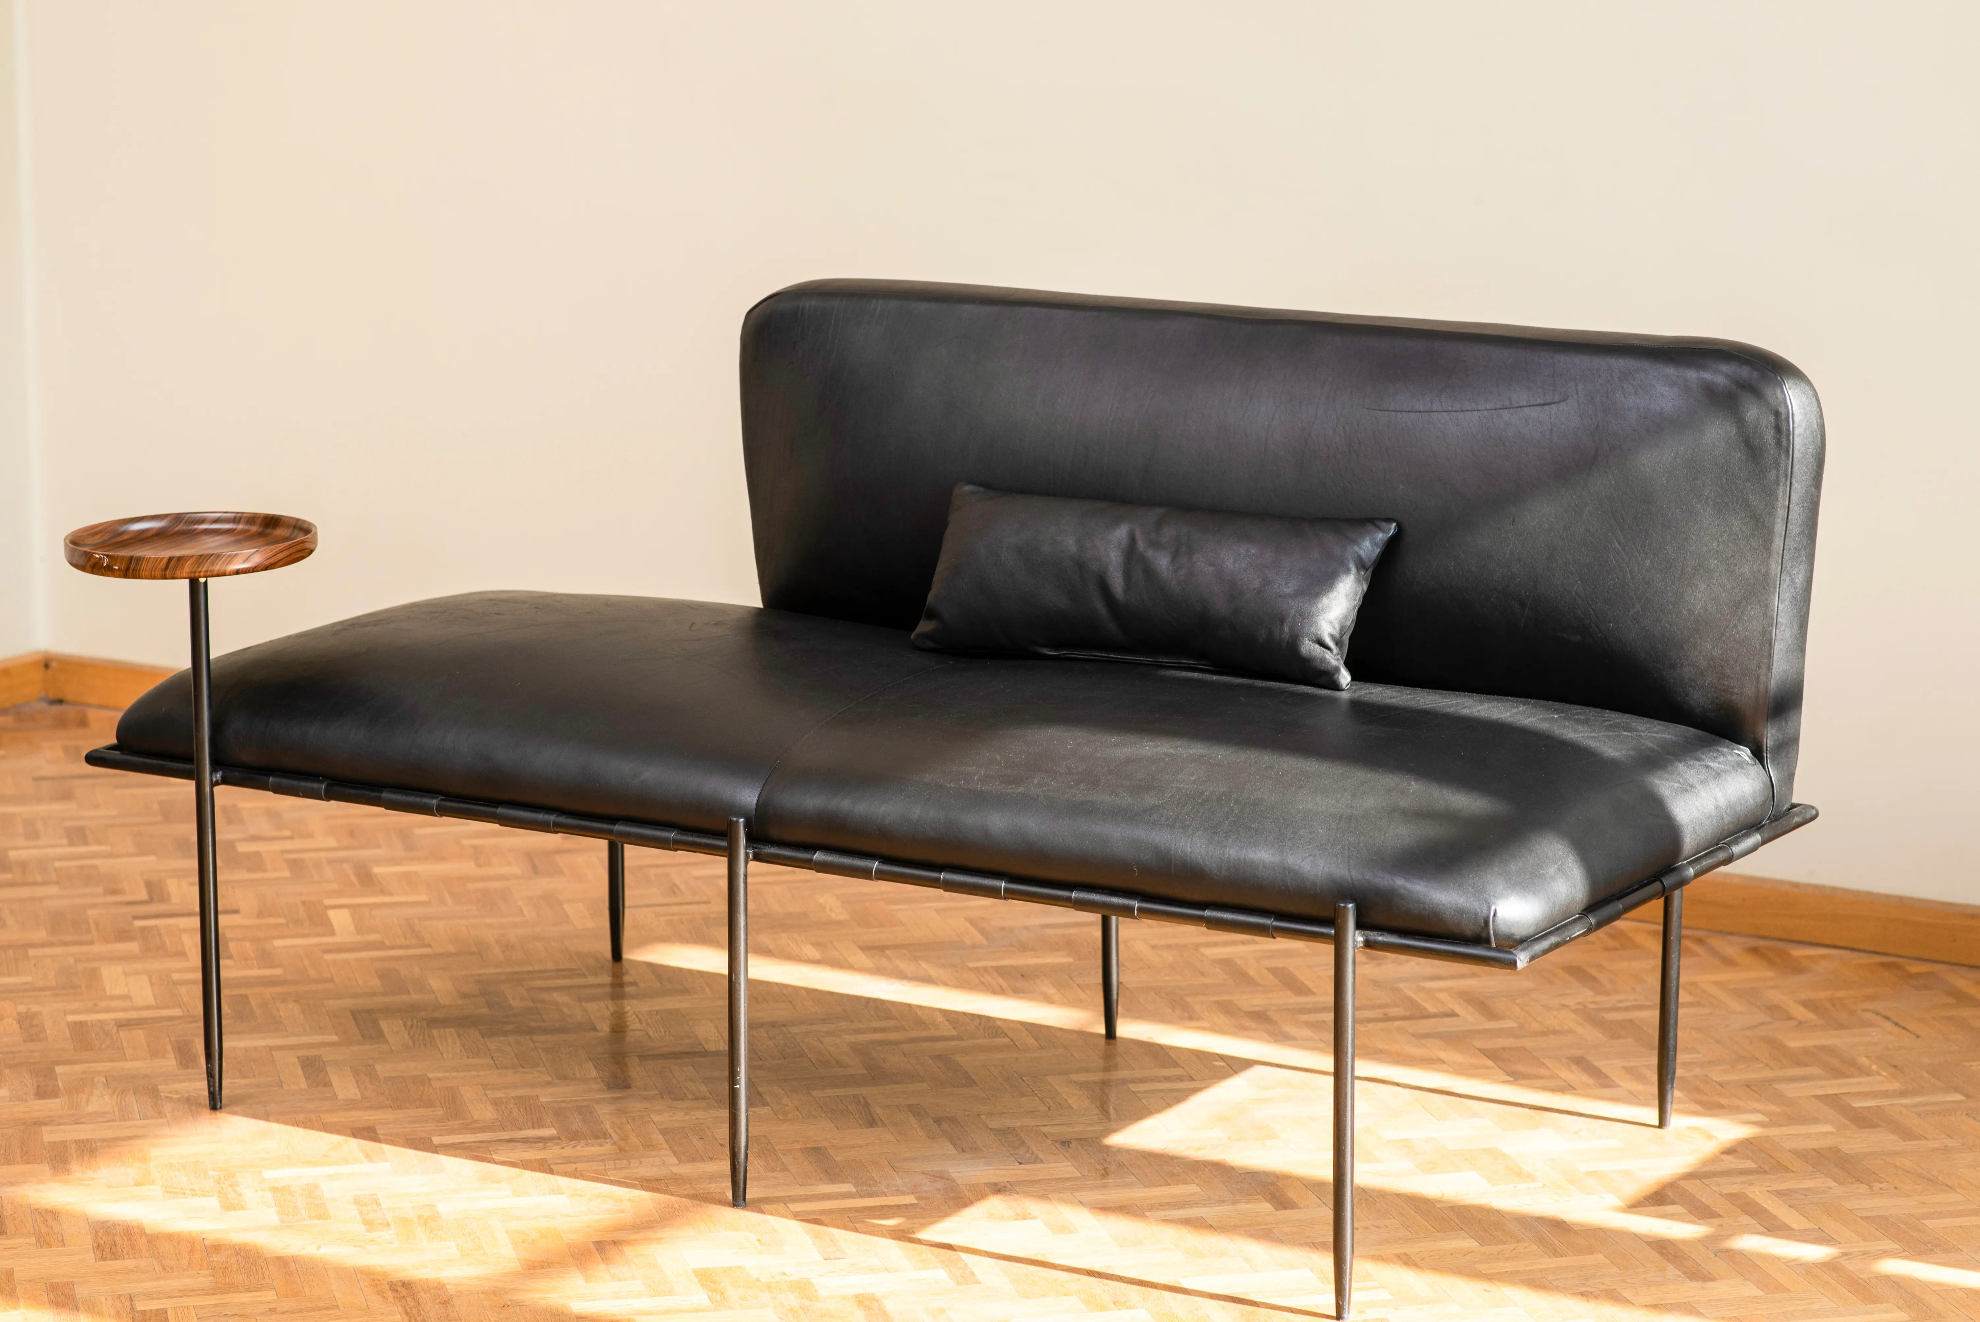
A larger, more versatile extension of the Cohen collection, preserving its cohesive character with an integrated side tray.
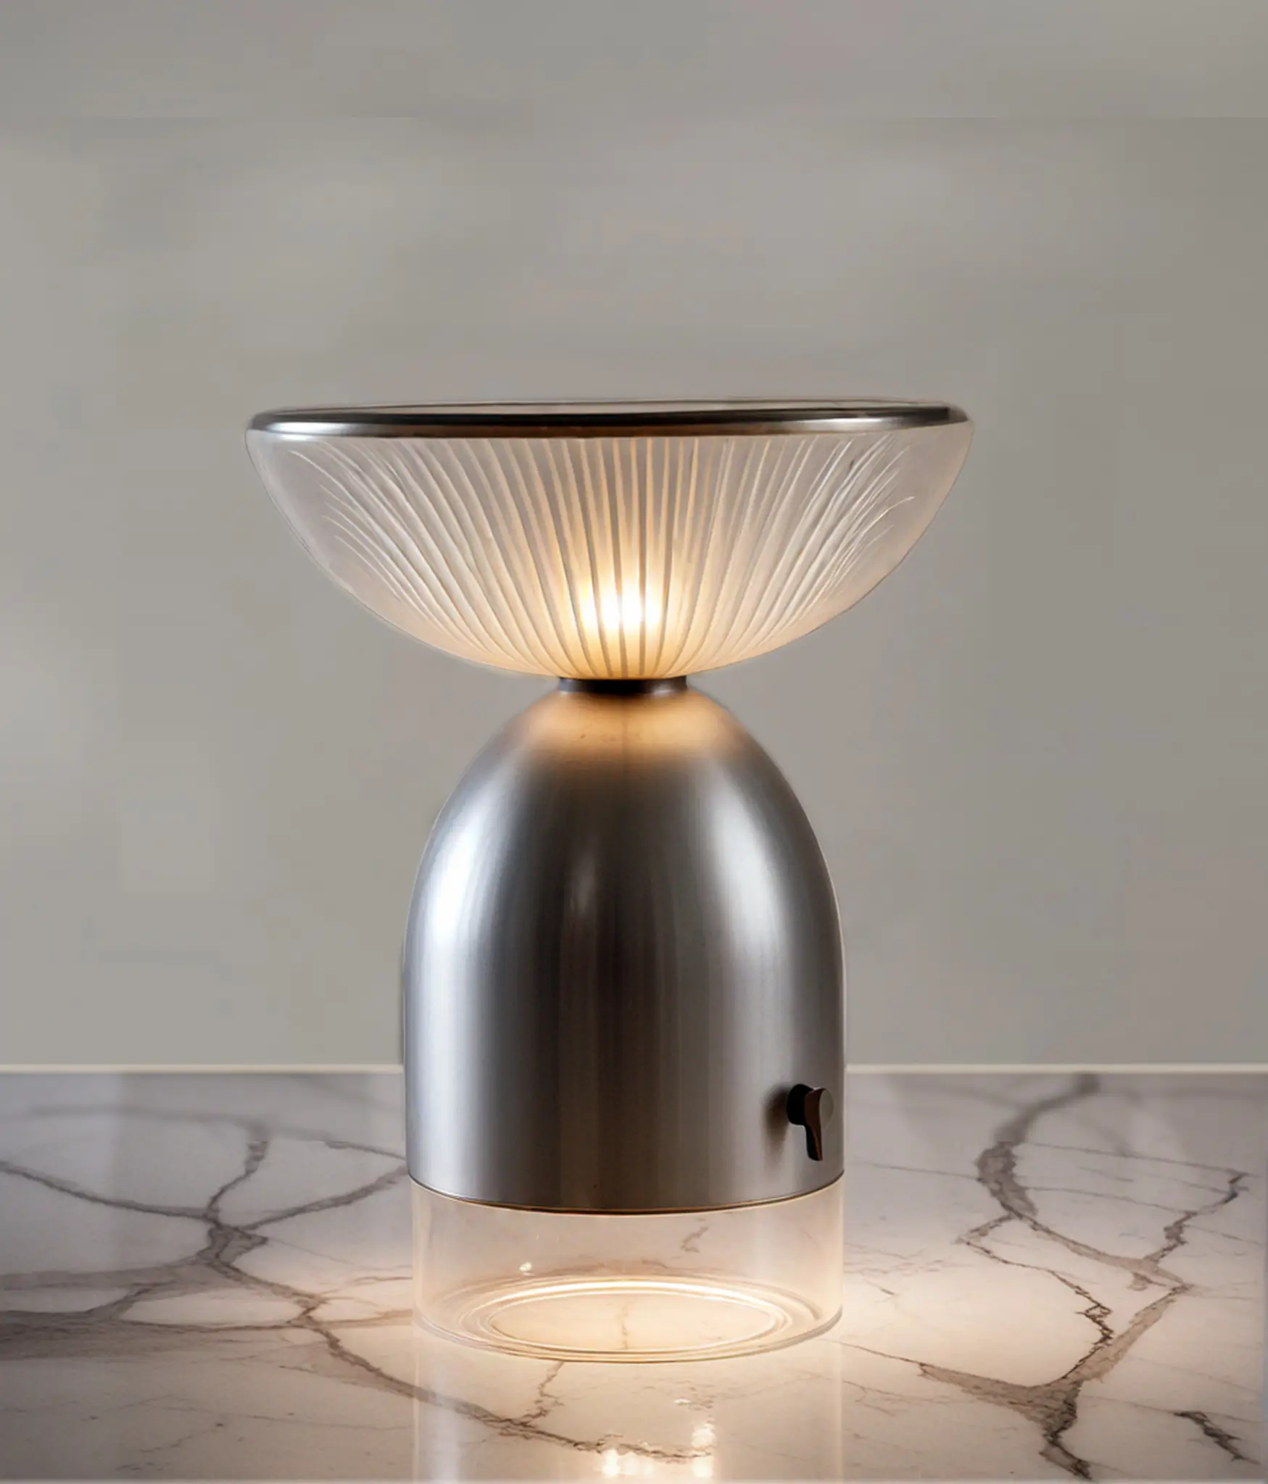
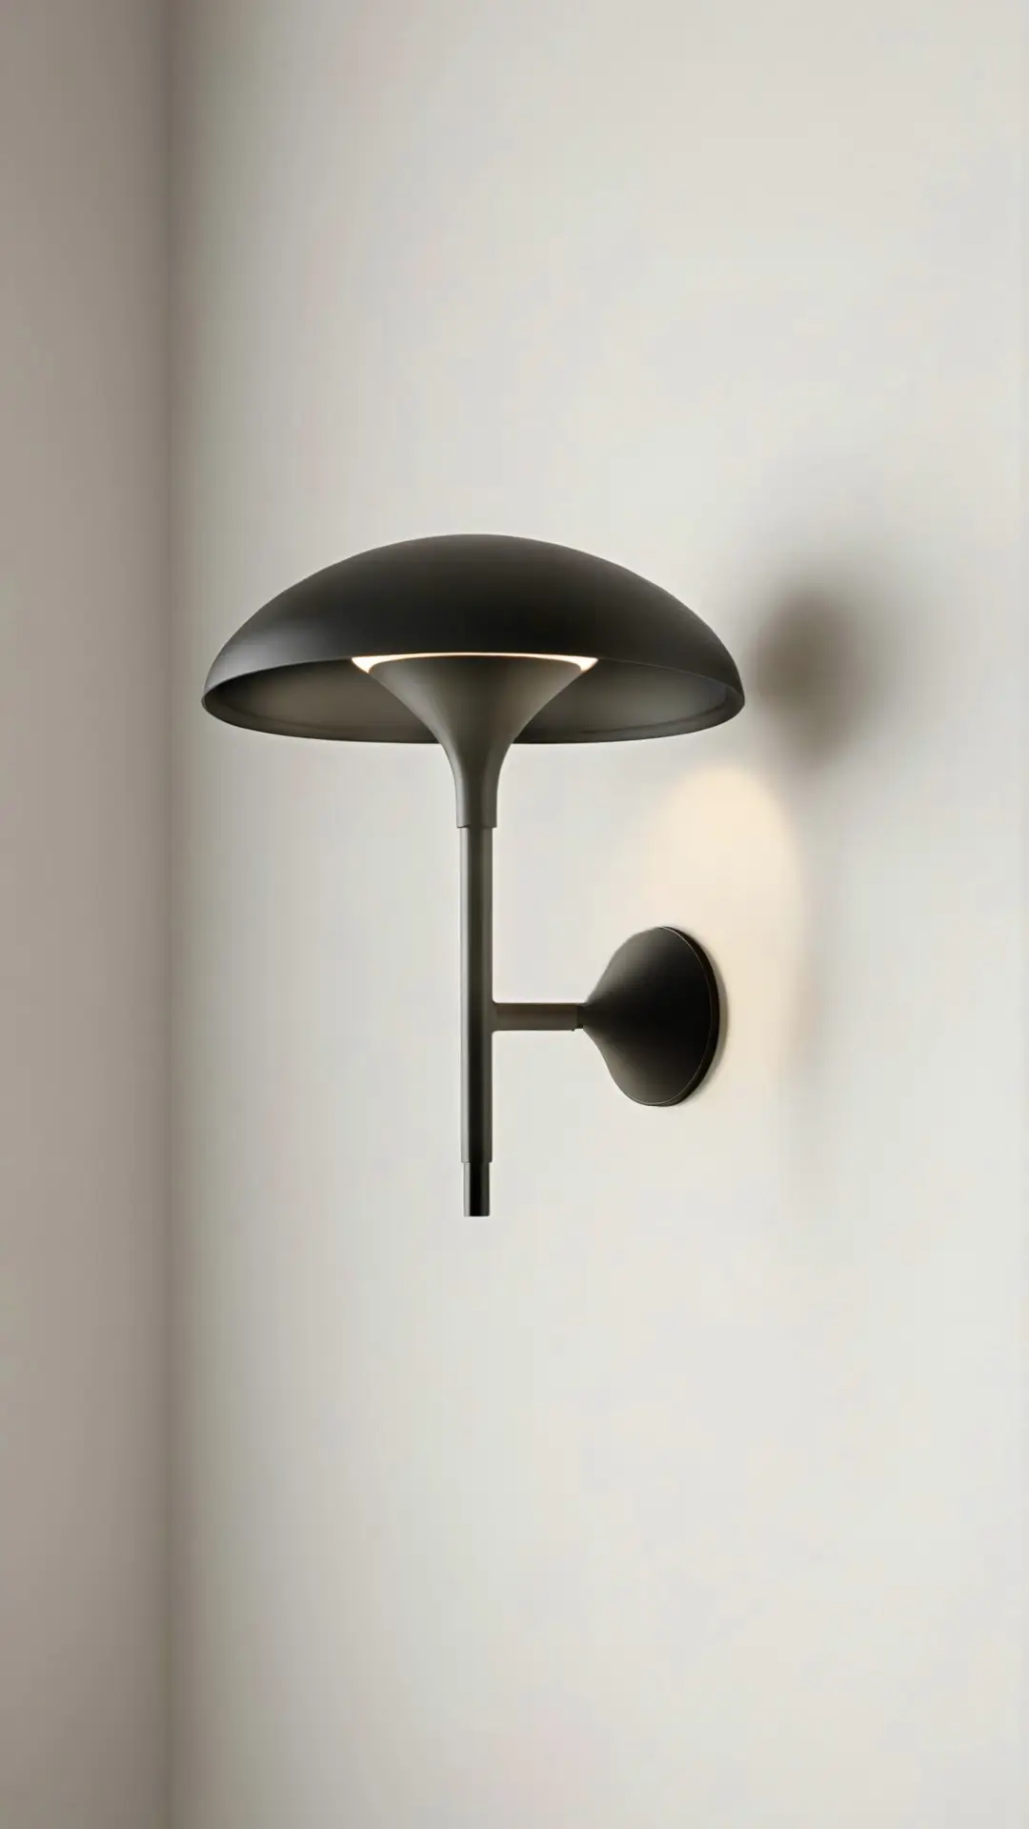
A sculptural floor lamp study in form, light, and presence.

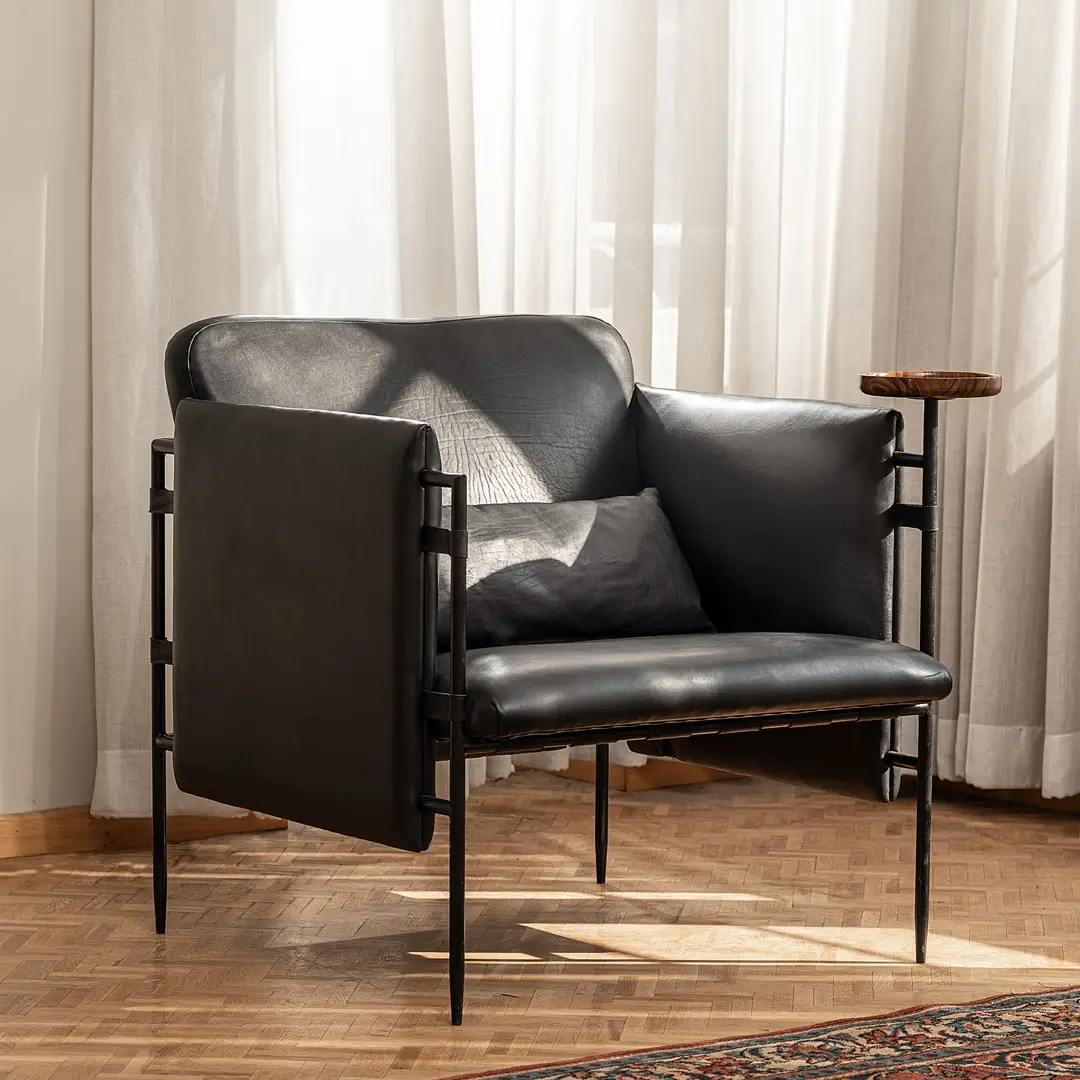
Contemporary armchair inspired by a 6th millennium BC cubic chair from Cheshmeh-Ali — SIT Furniture Design Award winner.

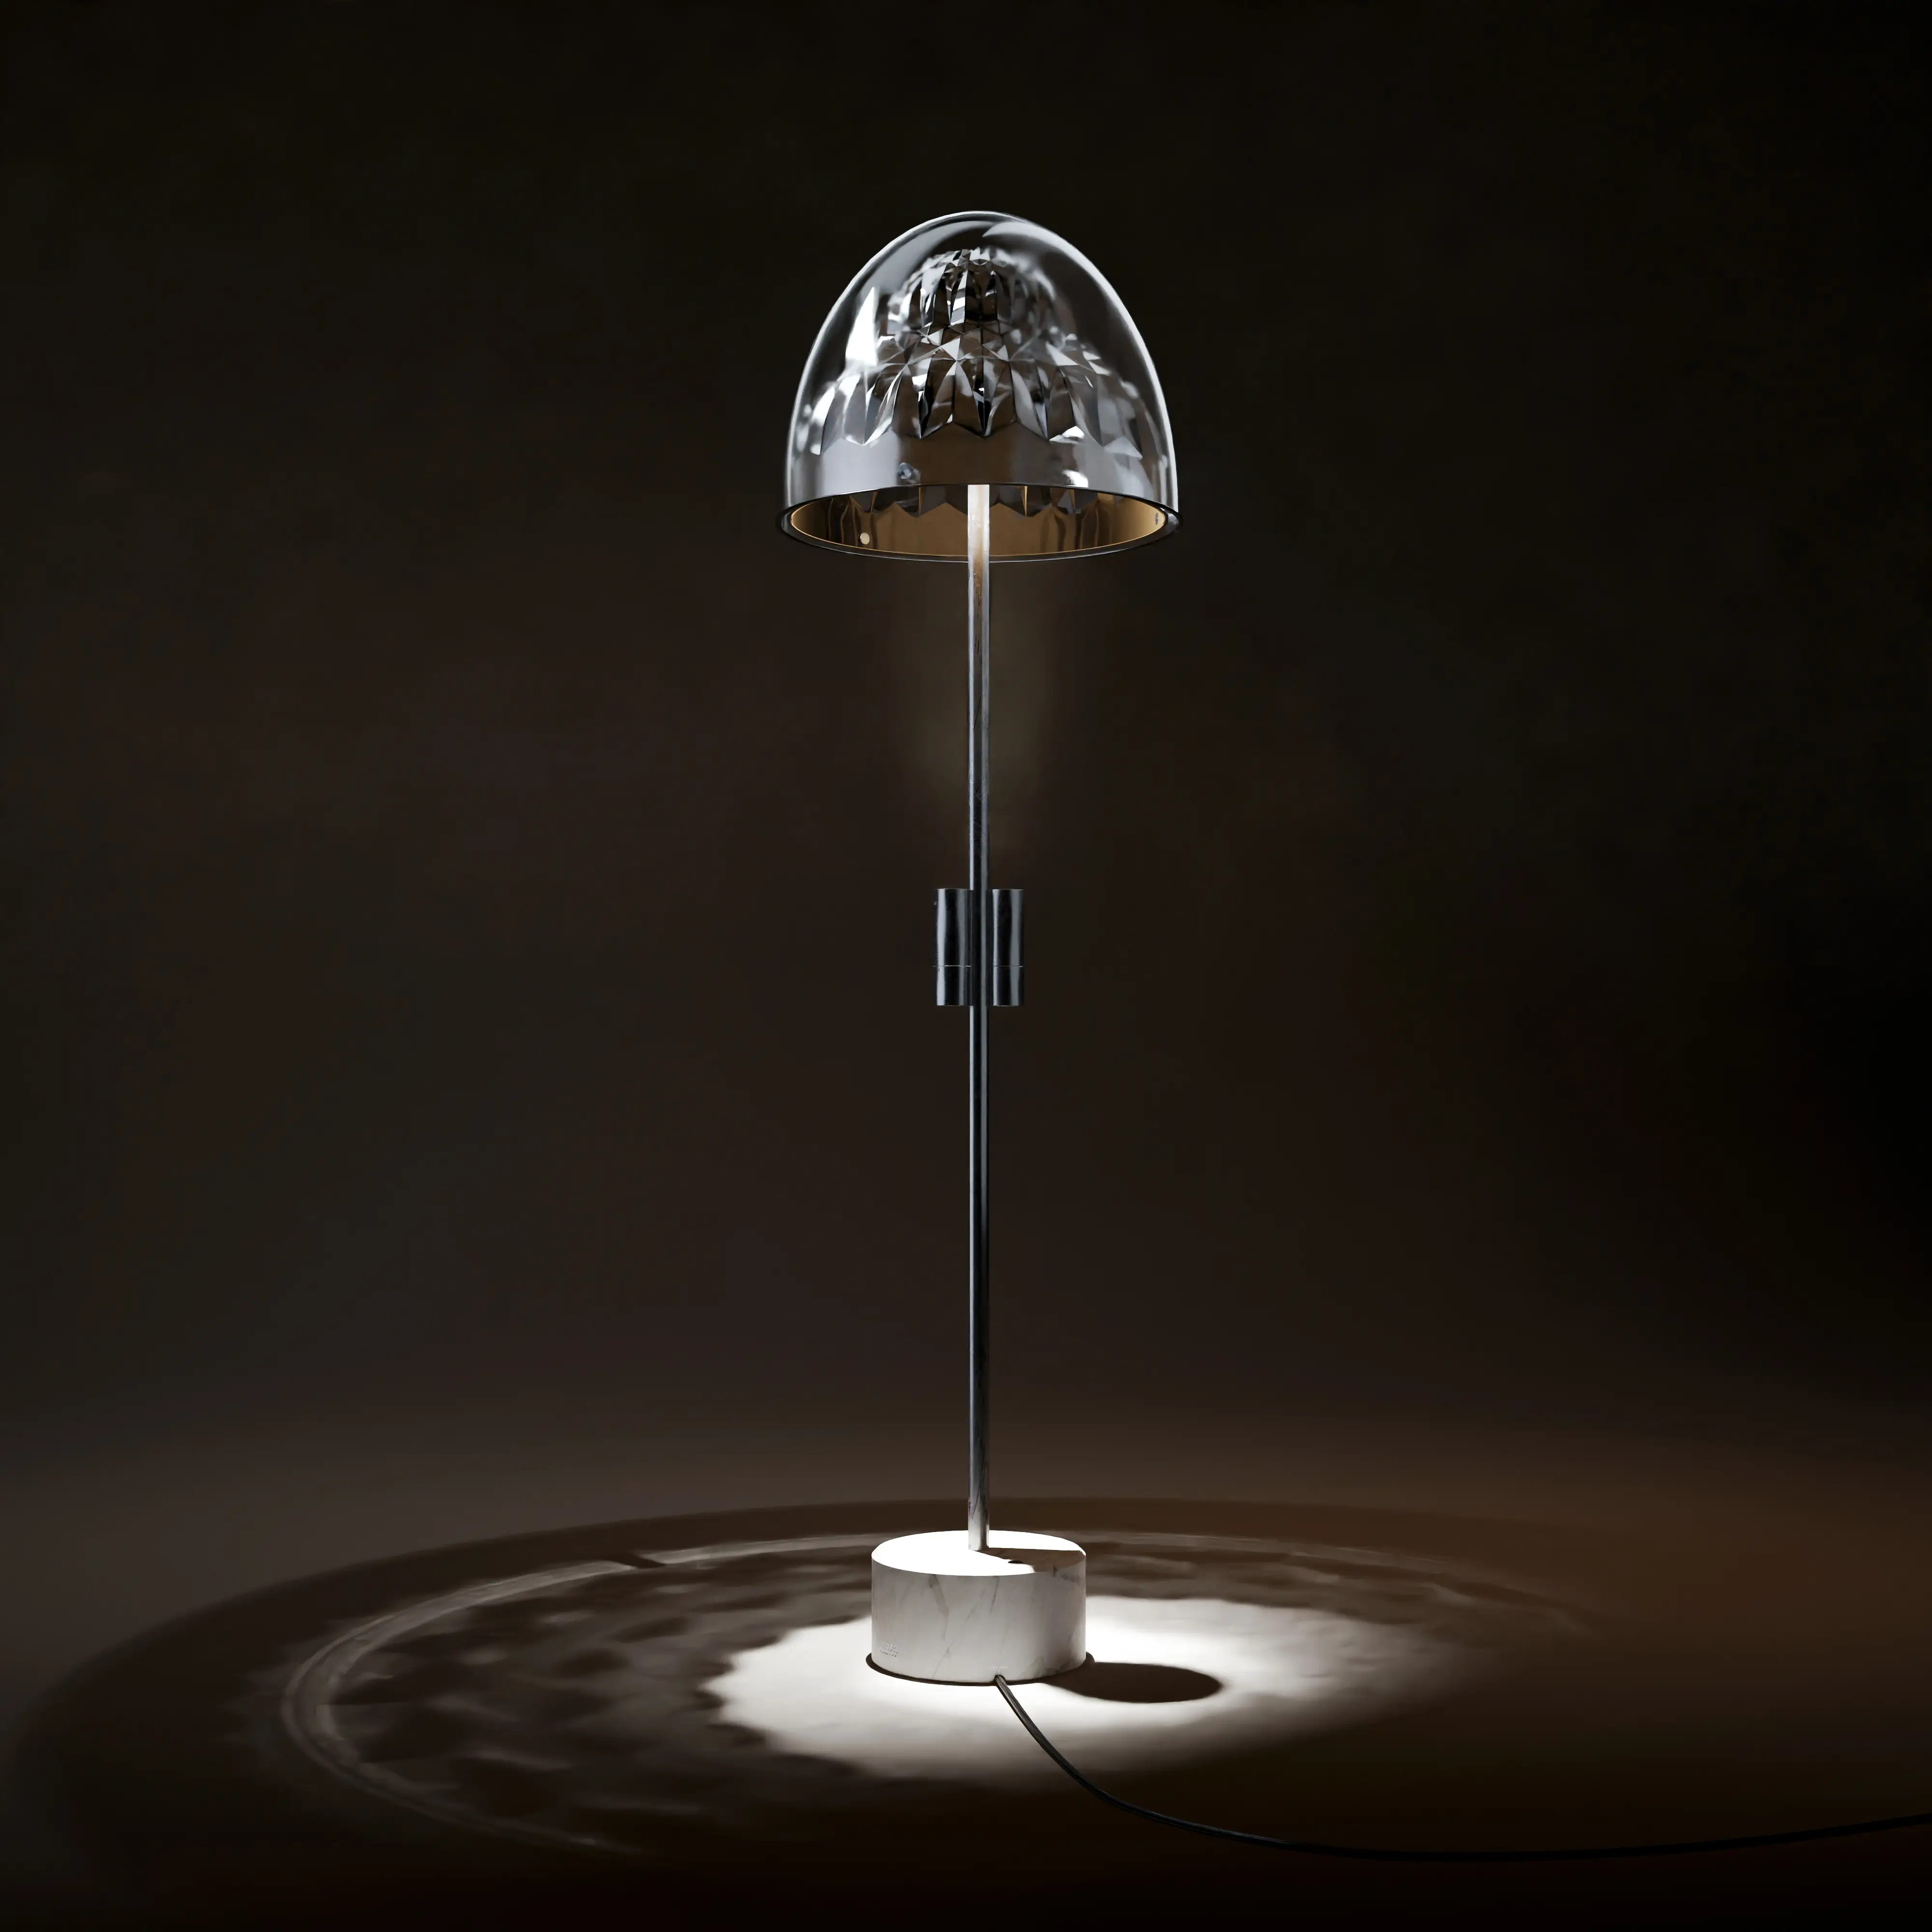
A floor lamp inspired by ancient Persian architecture — a Sassanid dome reinterpreted in glass, mirror ceramic, and reflective steel. LIT Lighting Design Award winner, 2021.
A furniture series exploring soft geometry and inviting form.
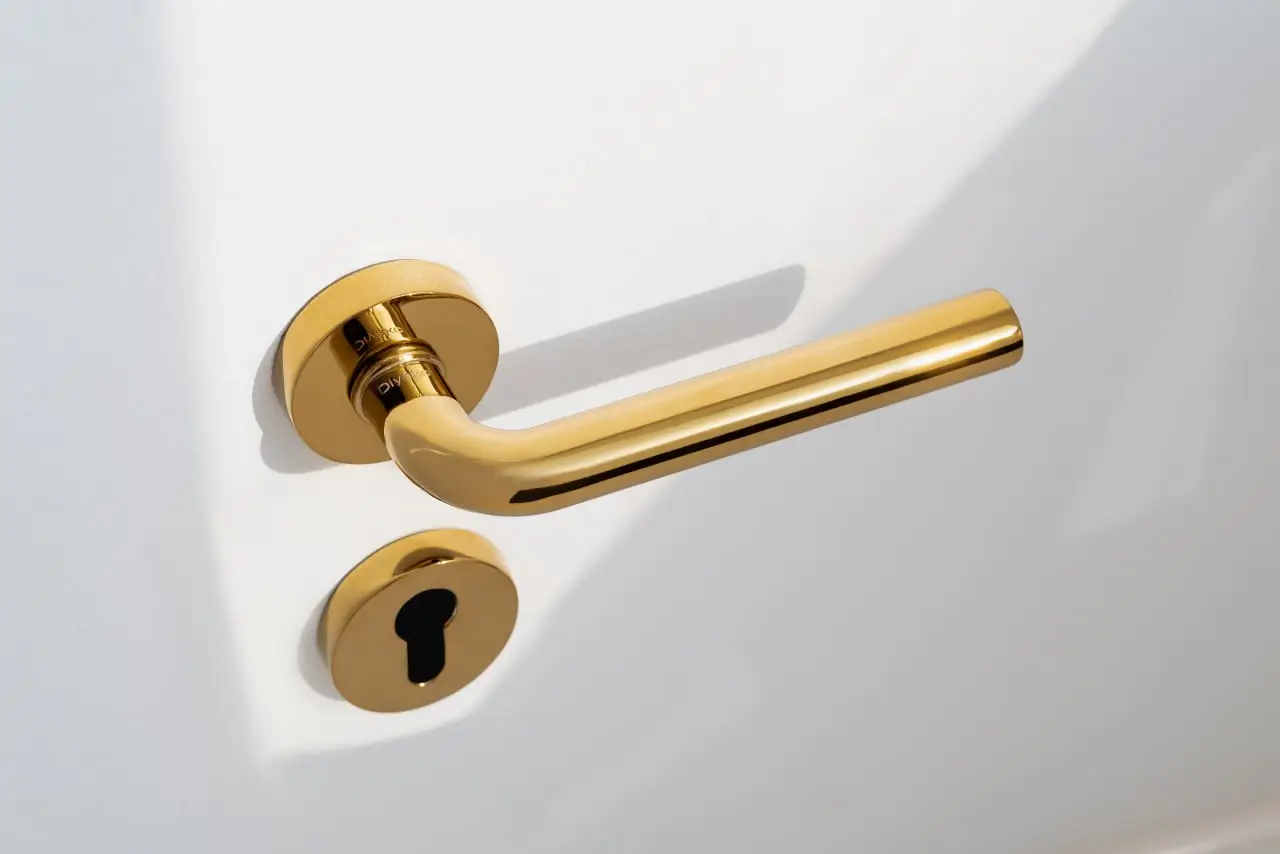
A precise, timeless architectural handle inspired by 1960s–70s minimalism. Named for a Middle Persian word meaning “flawless” and “powerful.”
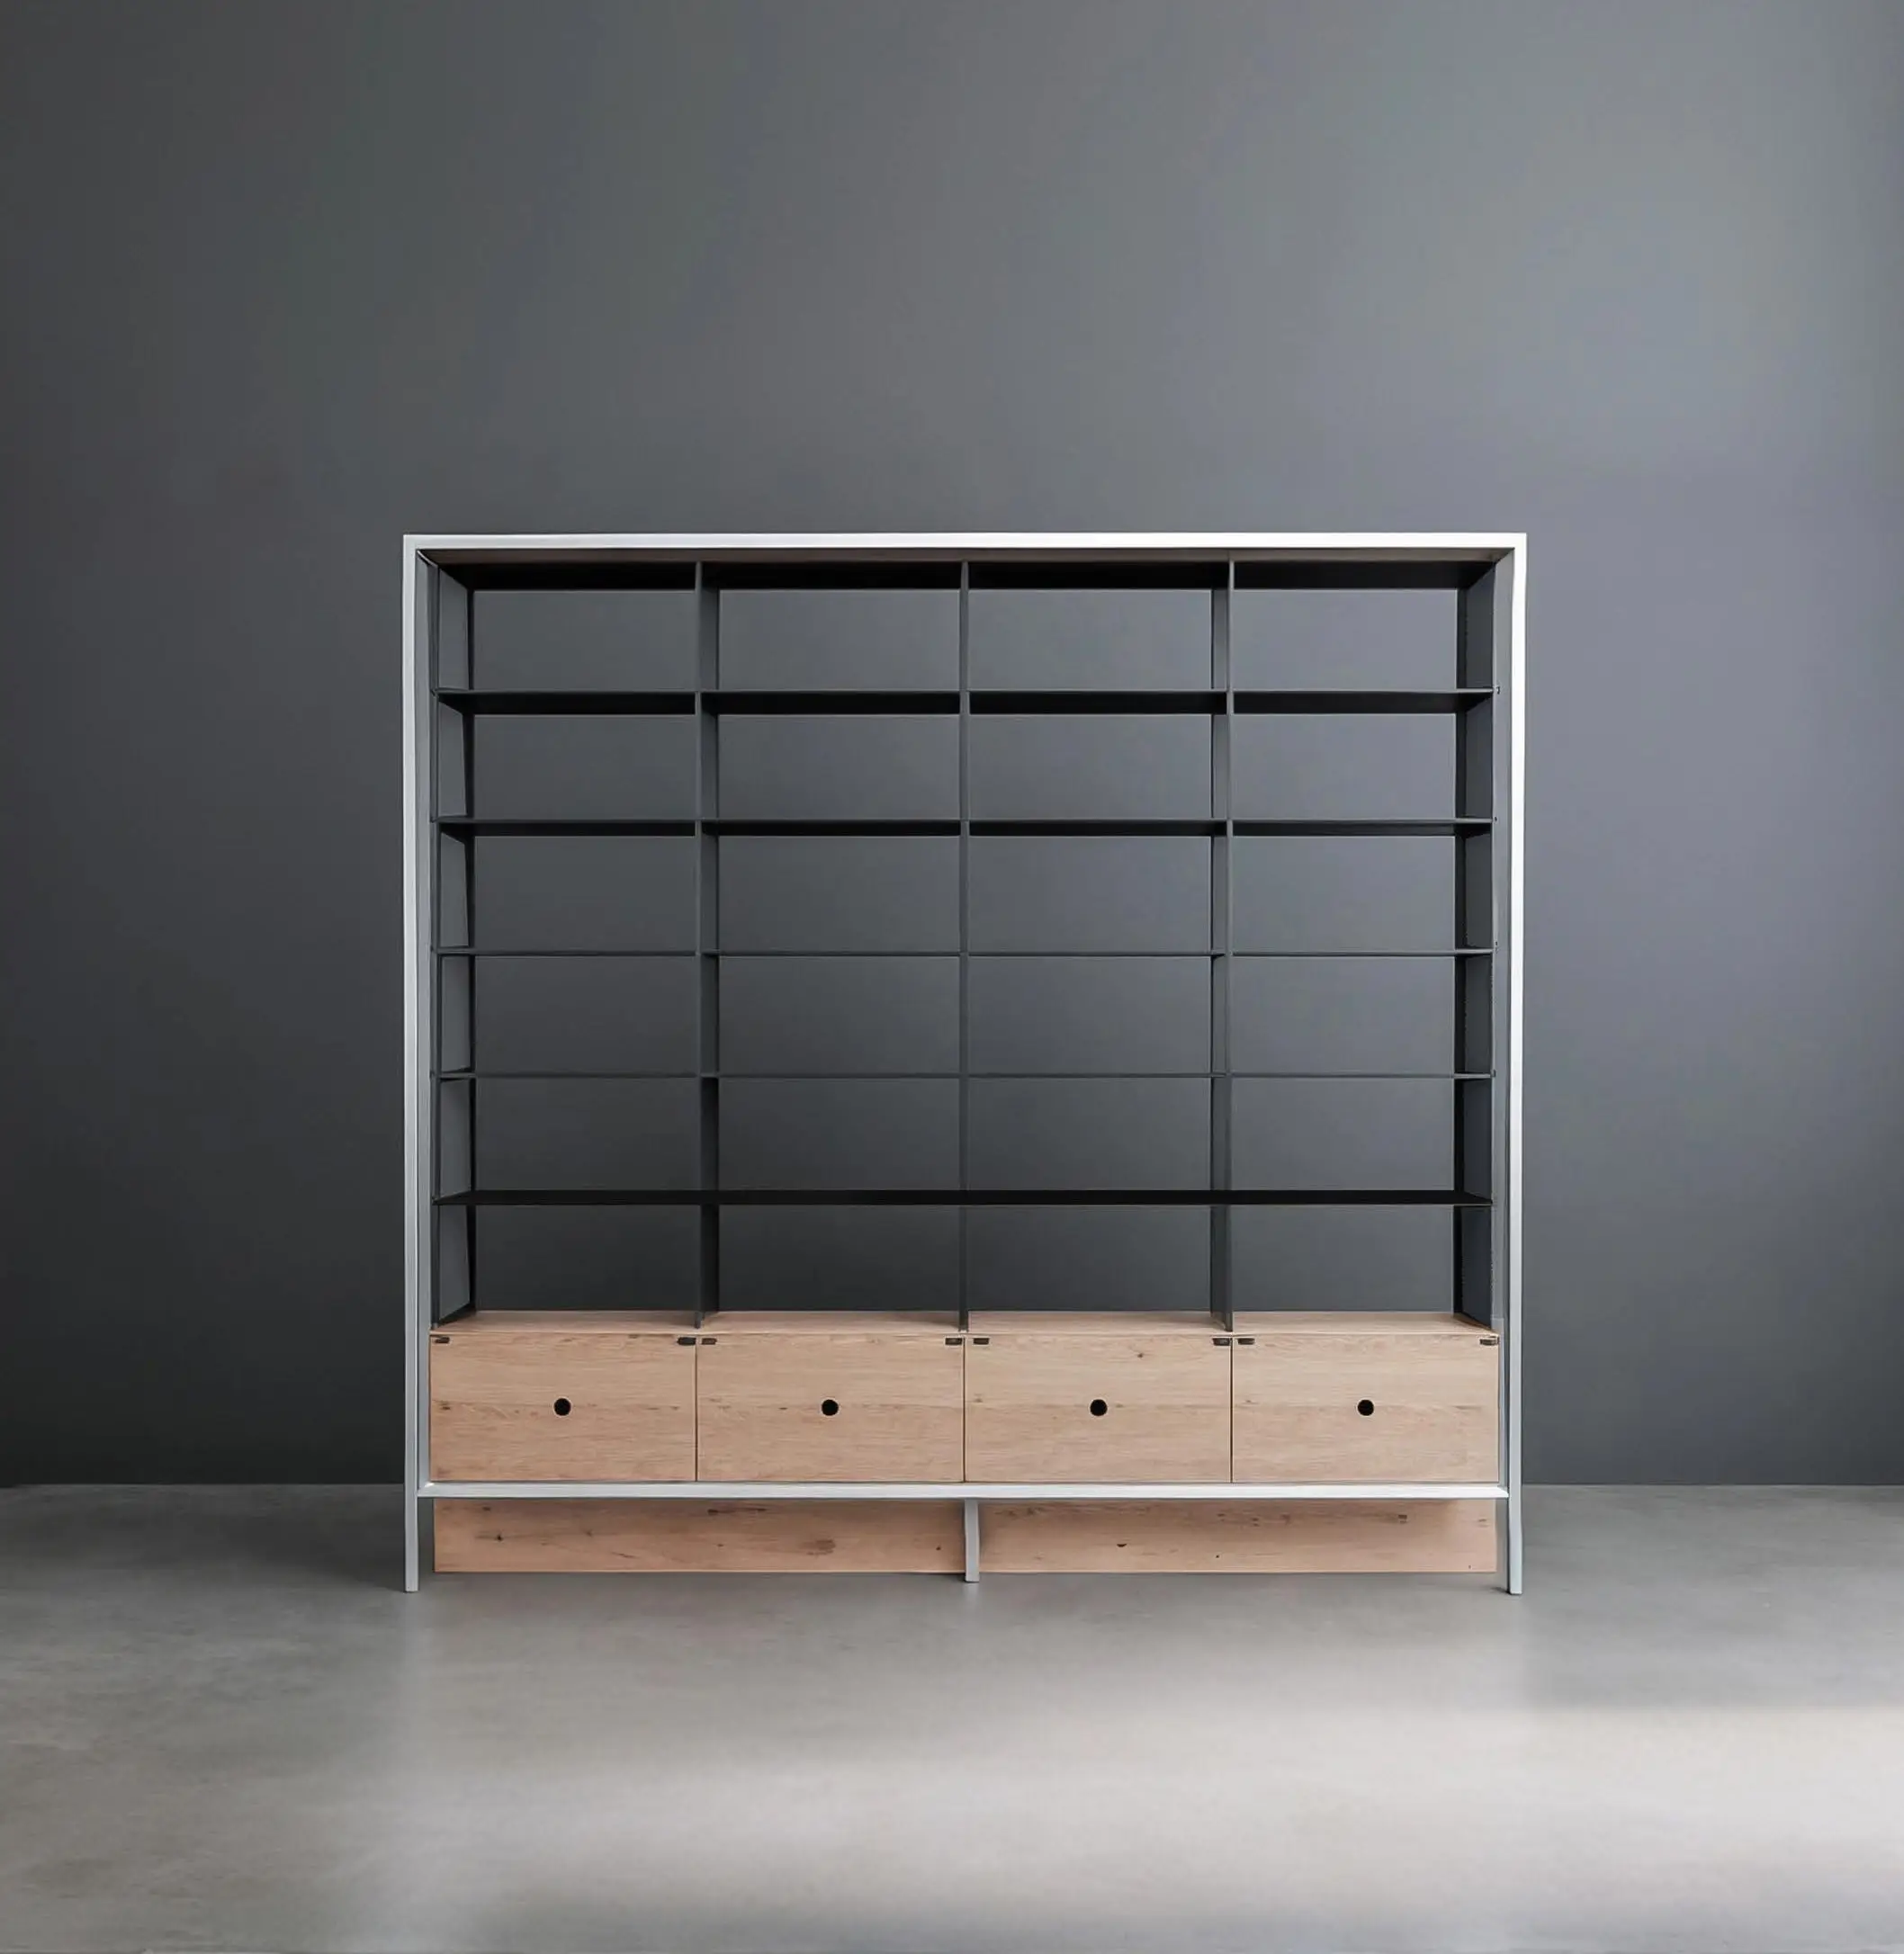
A modular shelving study in rhythm and proportion.
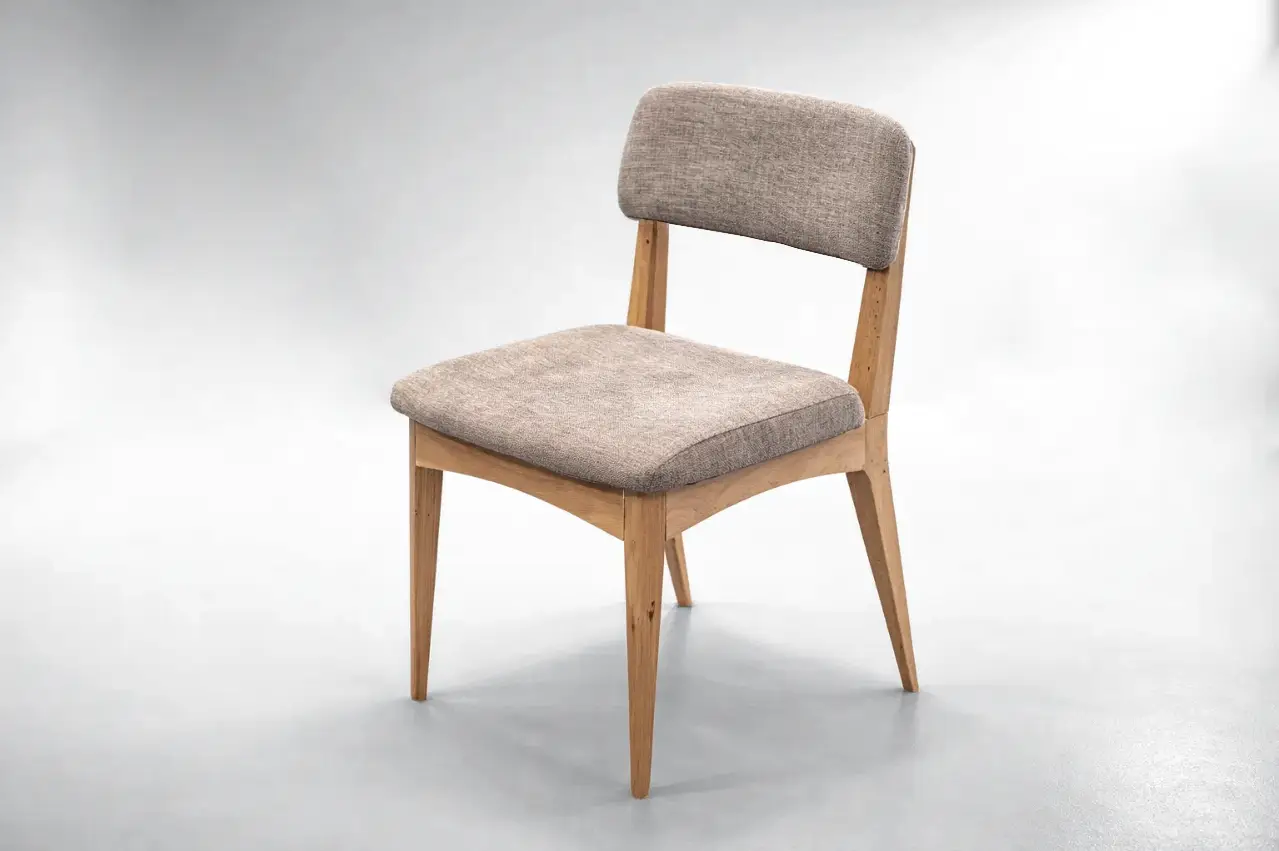
A chair study in form, structure, and material presence.
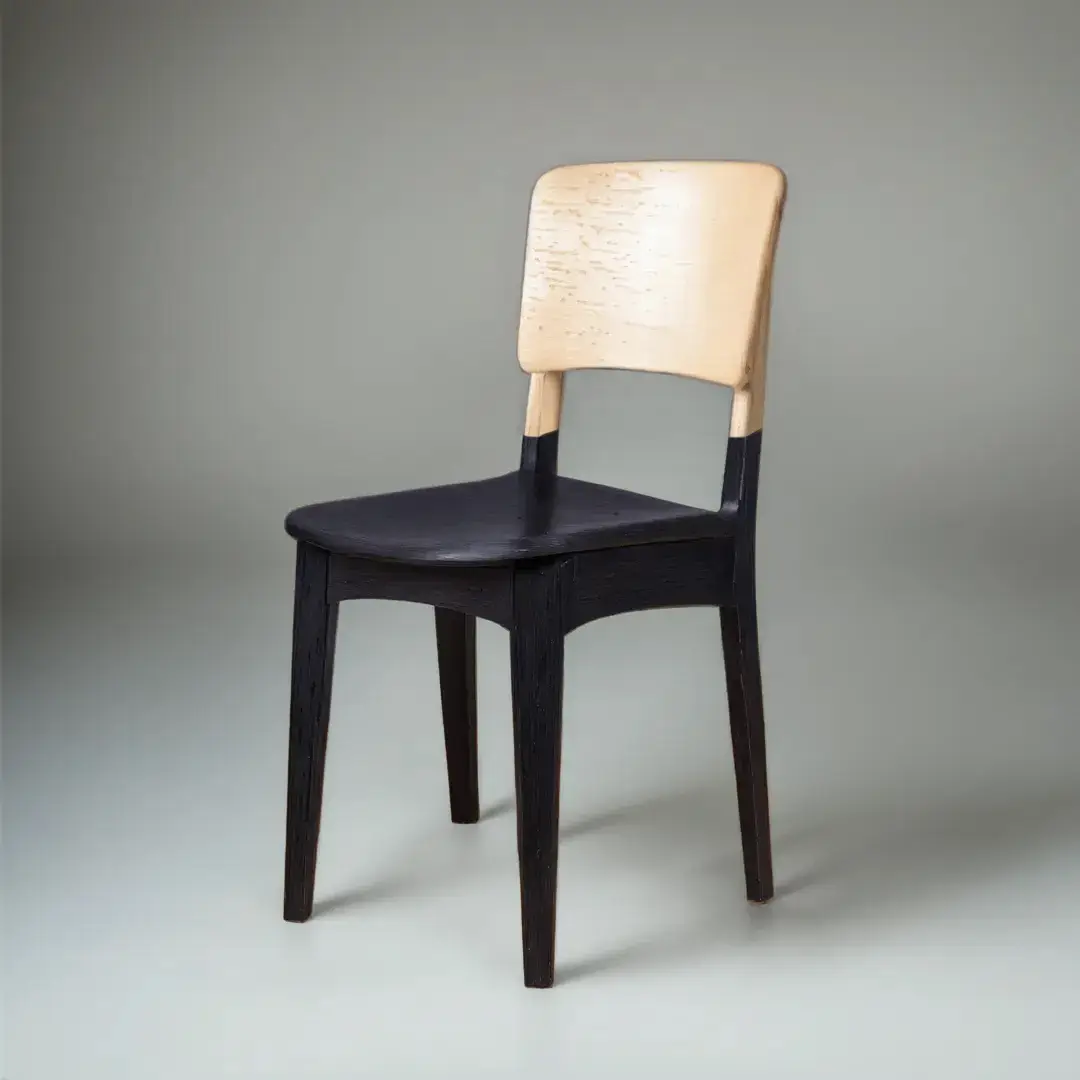
A product design object spanning form and material.
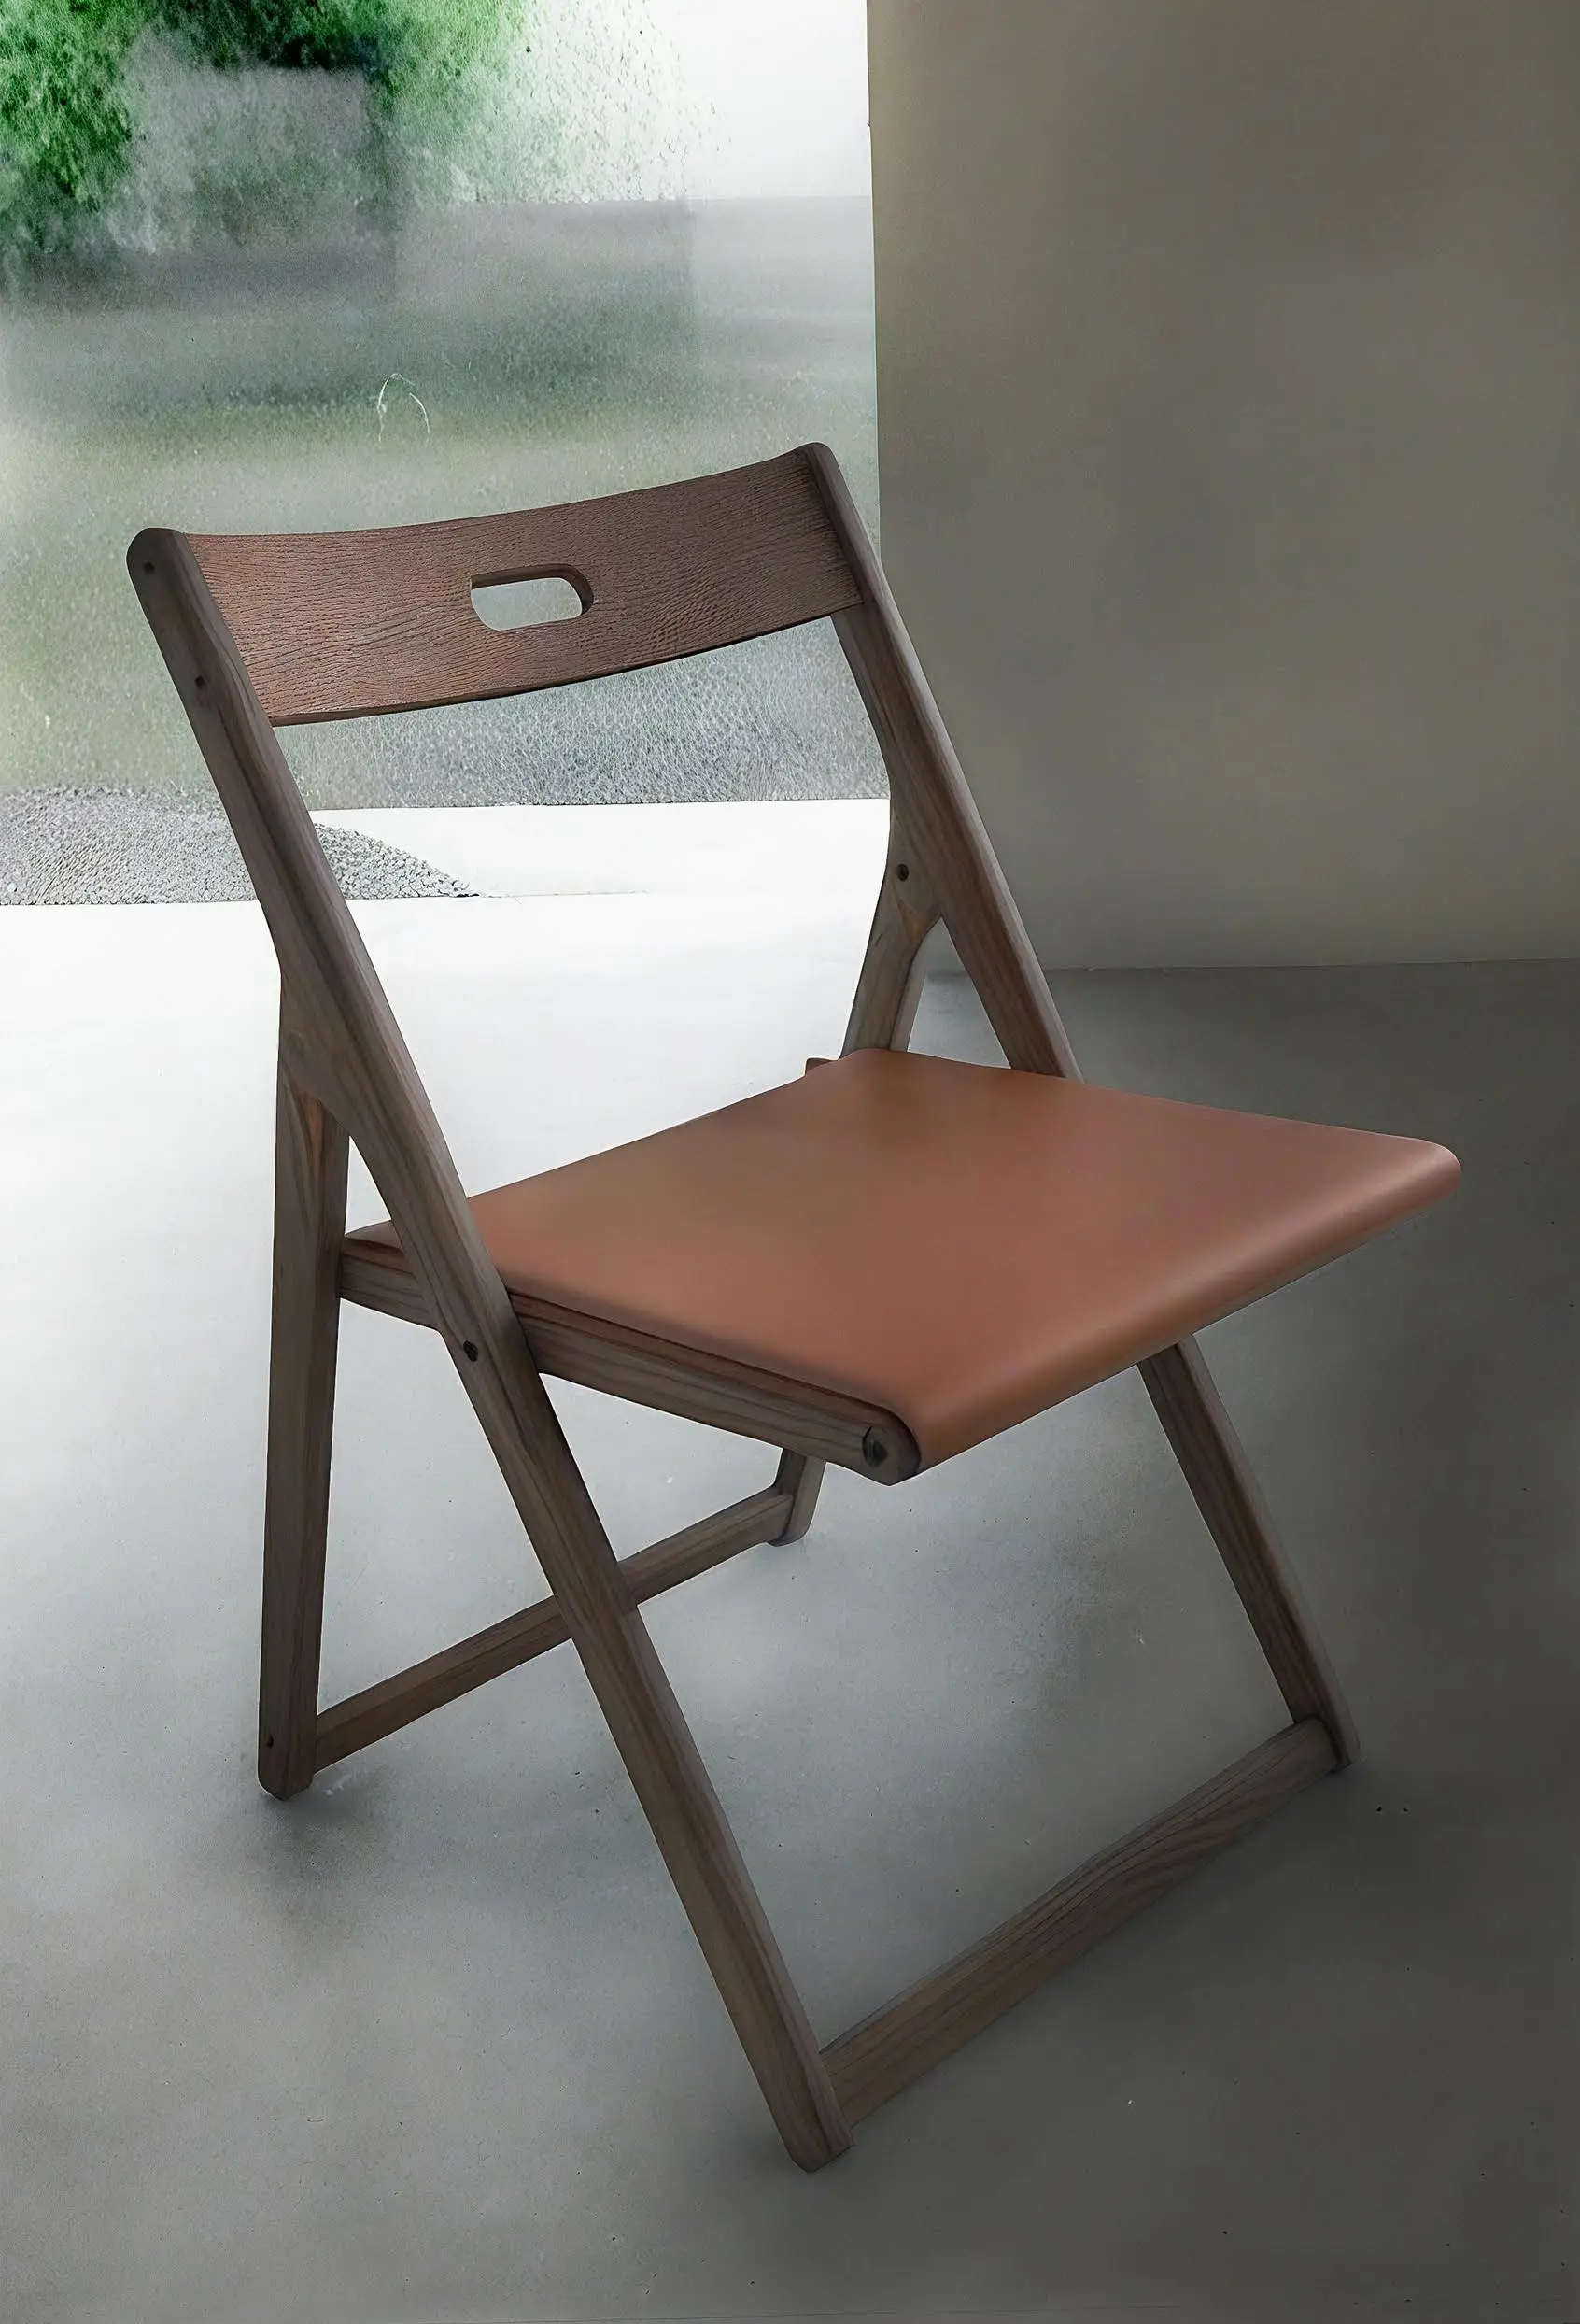
A solid-wood chair designed for the NAAM project — minimalist form, robust structure, and balanced weight for easy movement and everyday use.
A product design study in form and material.
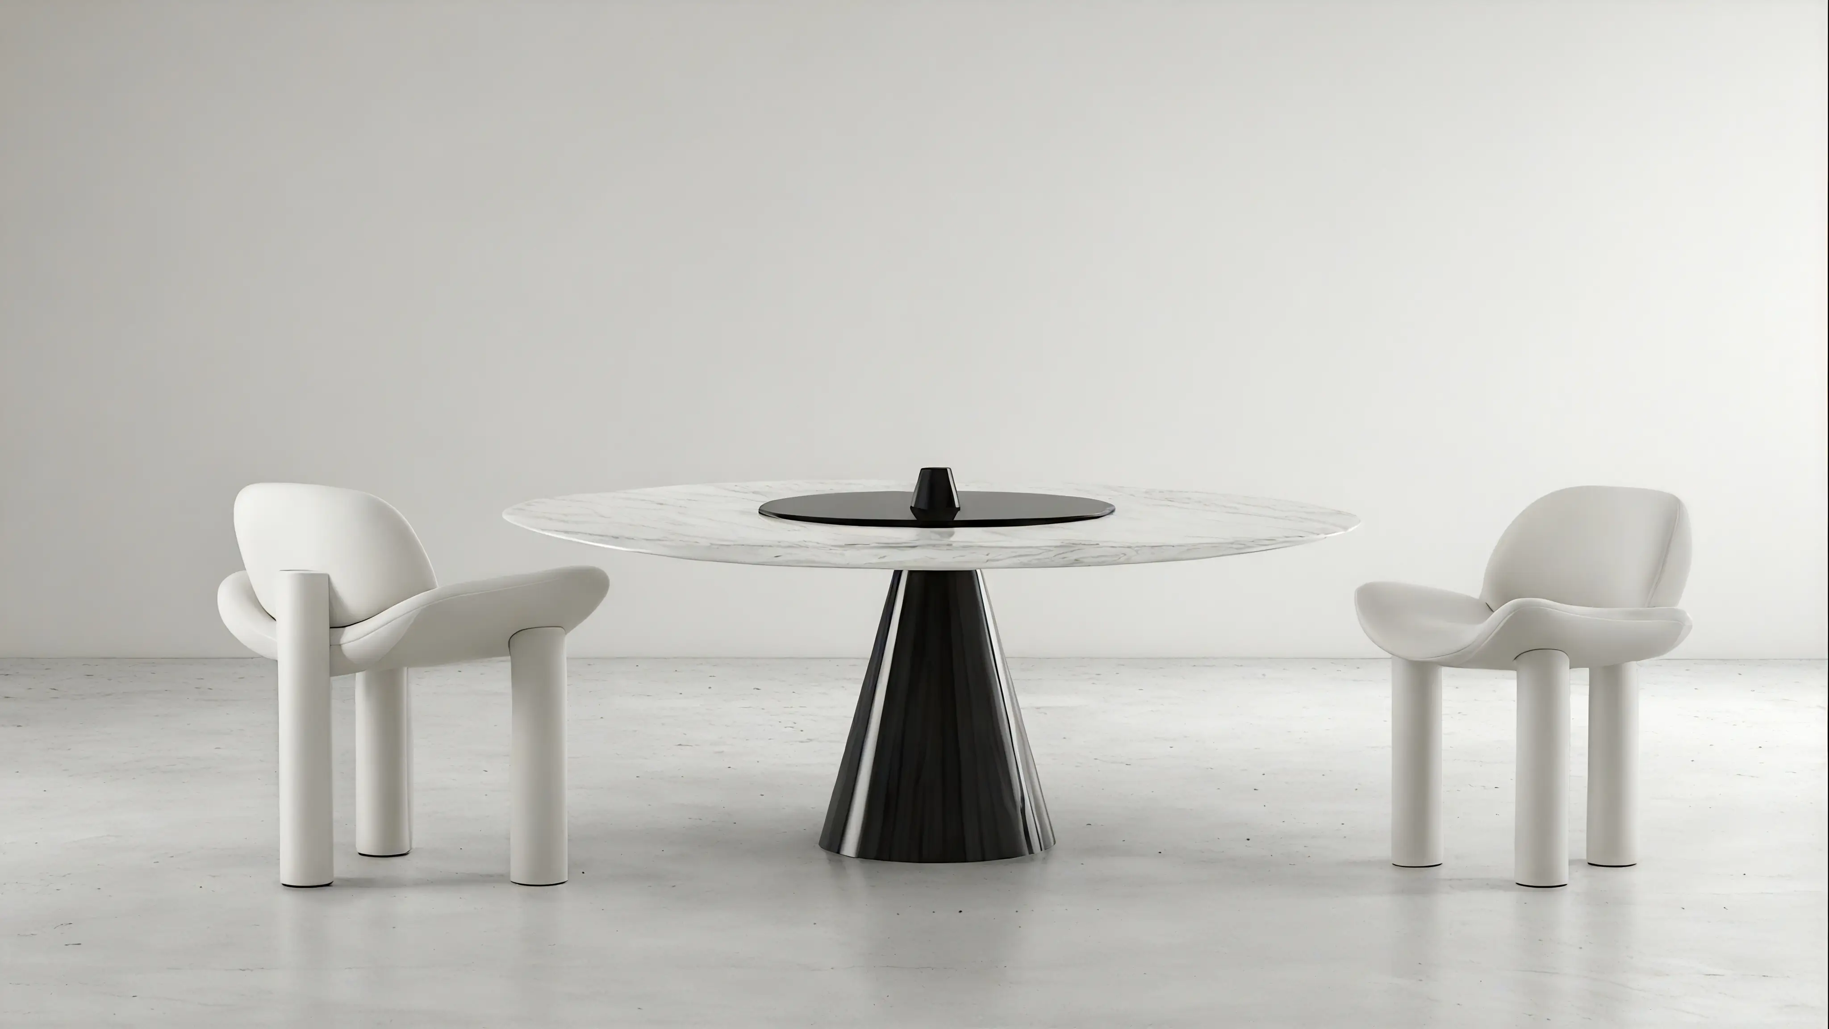
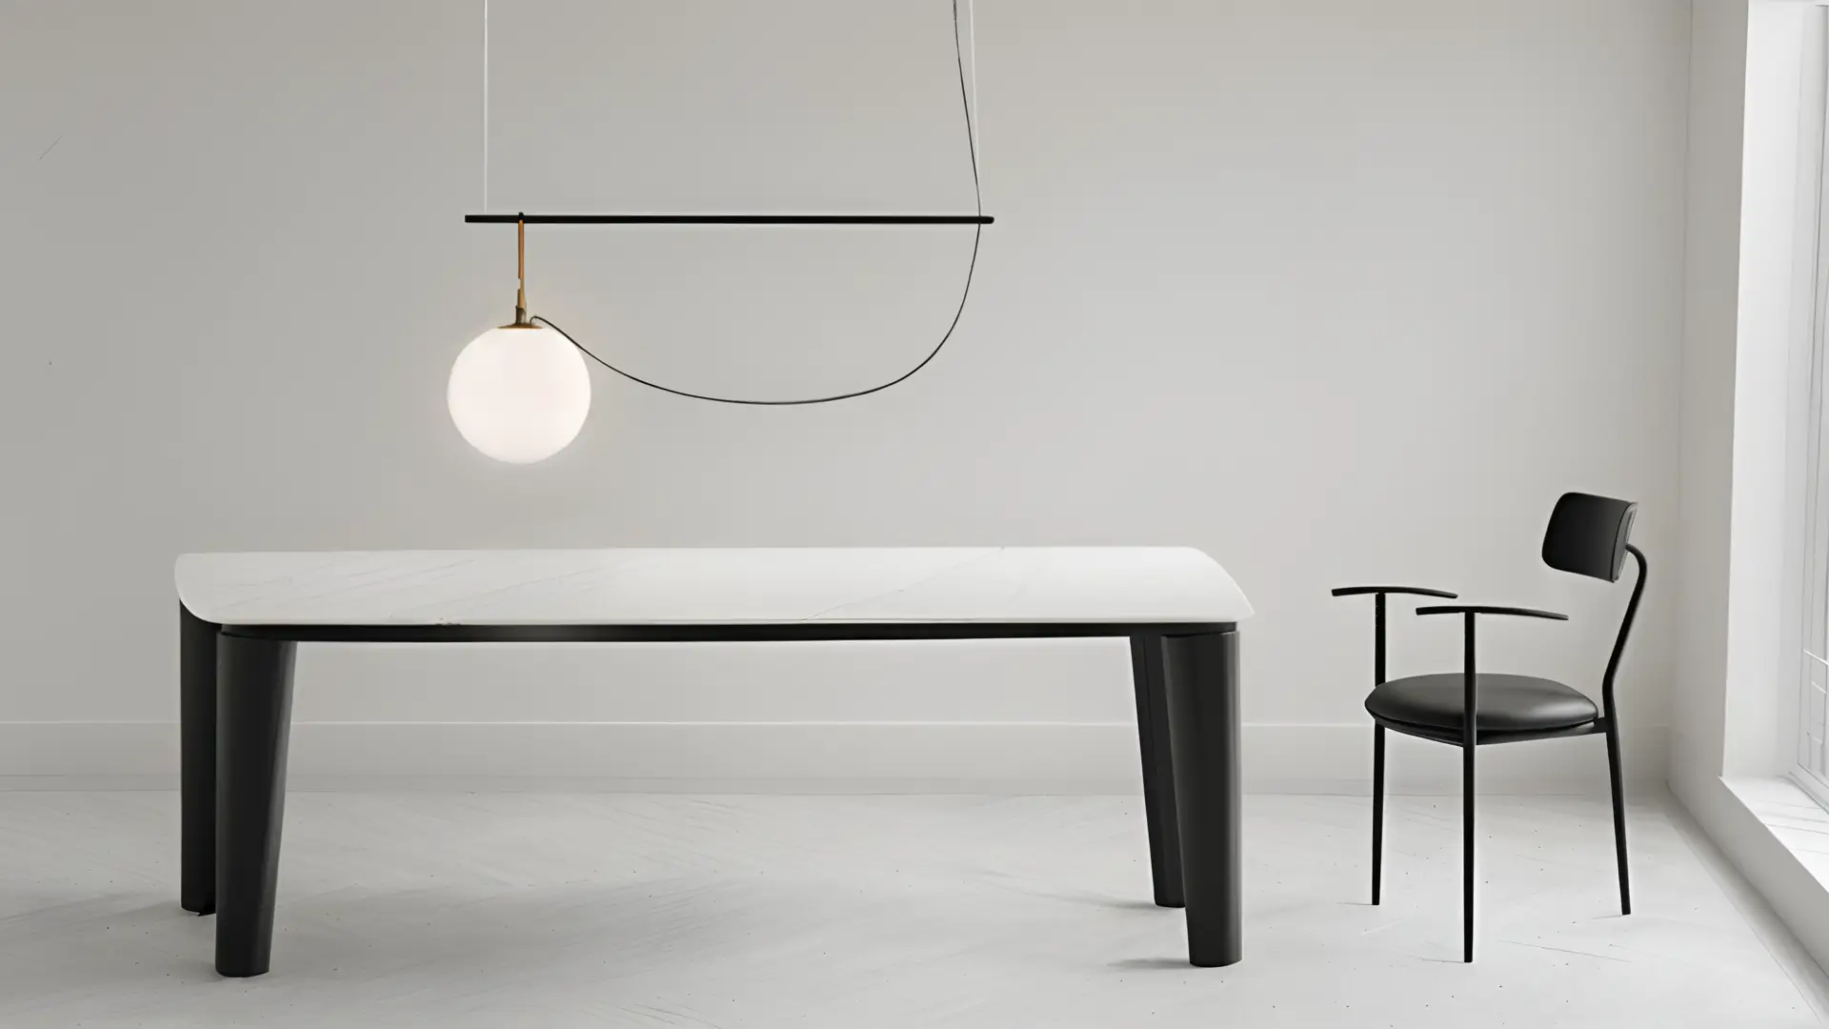
A table design collection exploring proportion, edge, and material expression.
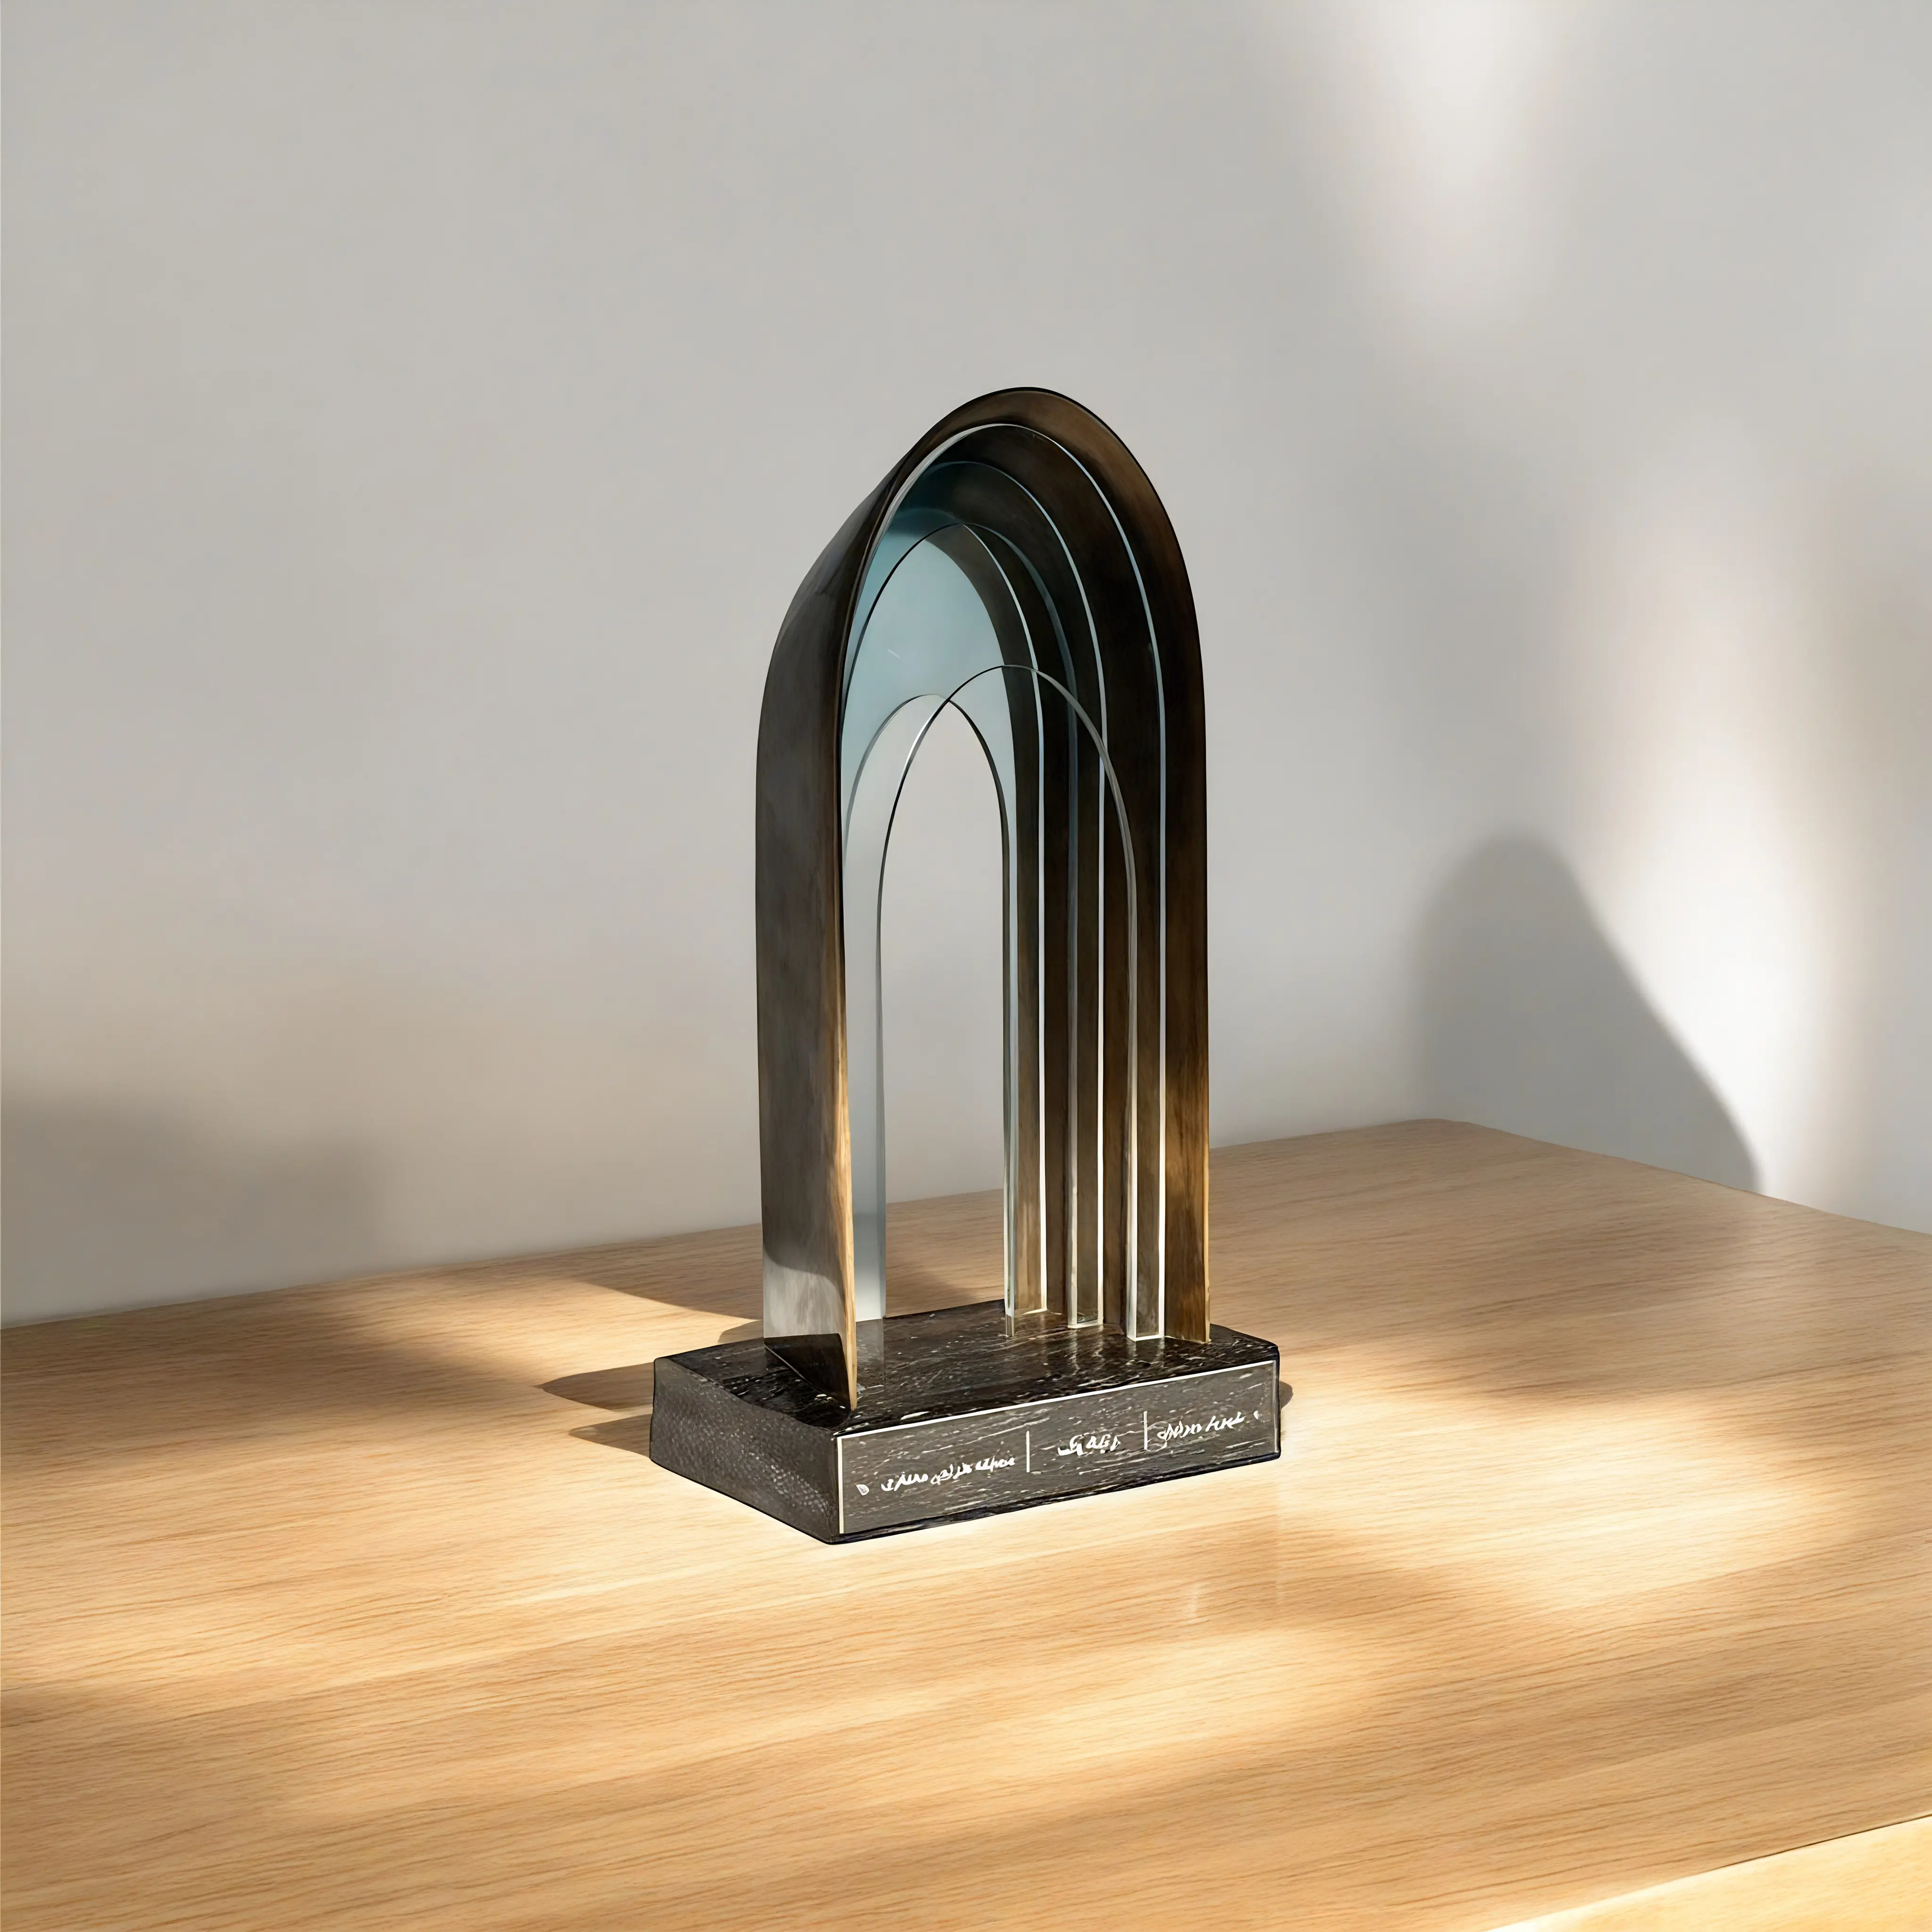
An interdisciplinary installation drawing on the archetypal arch of Iranian architecture to explore passage, perception, and awareness.
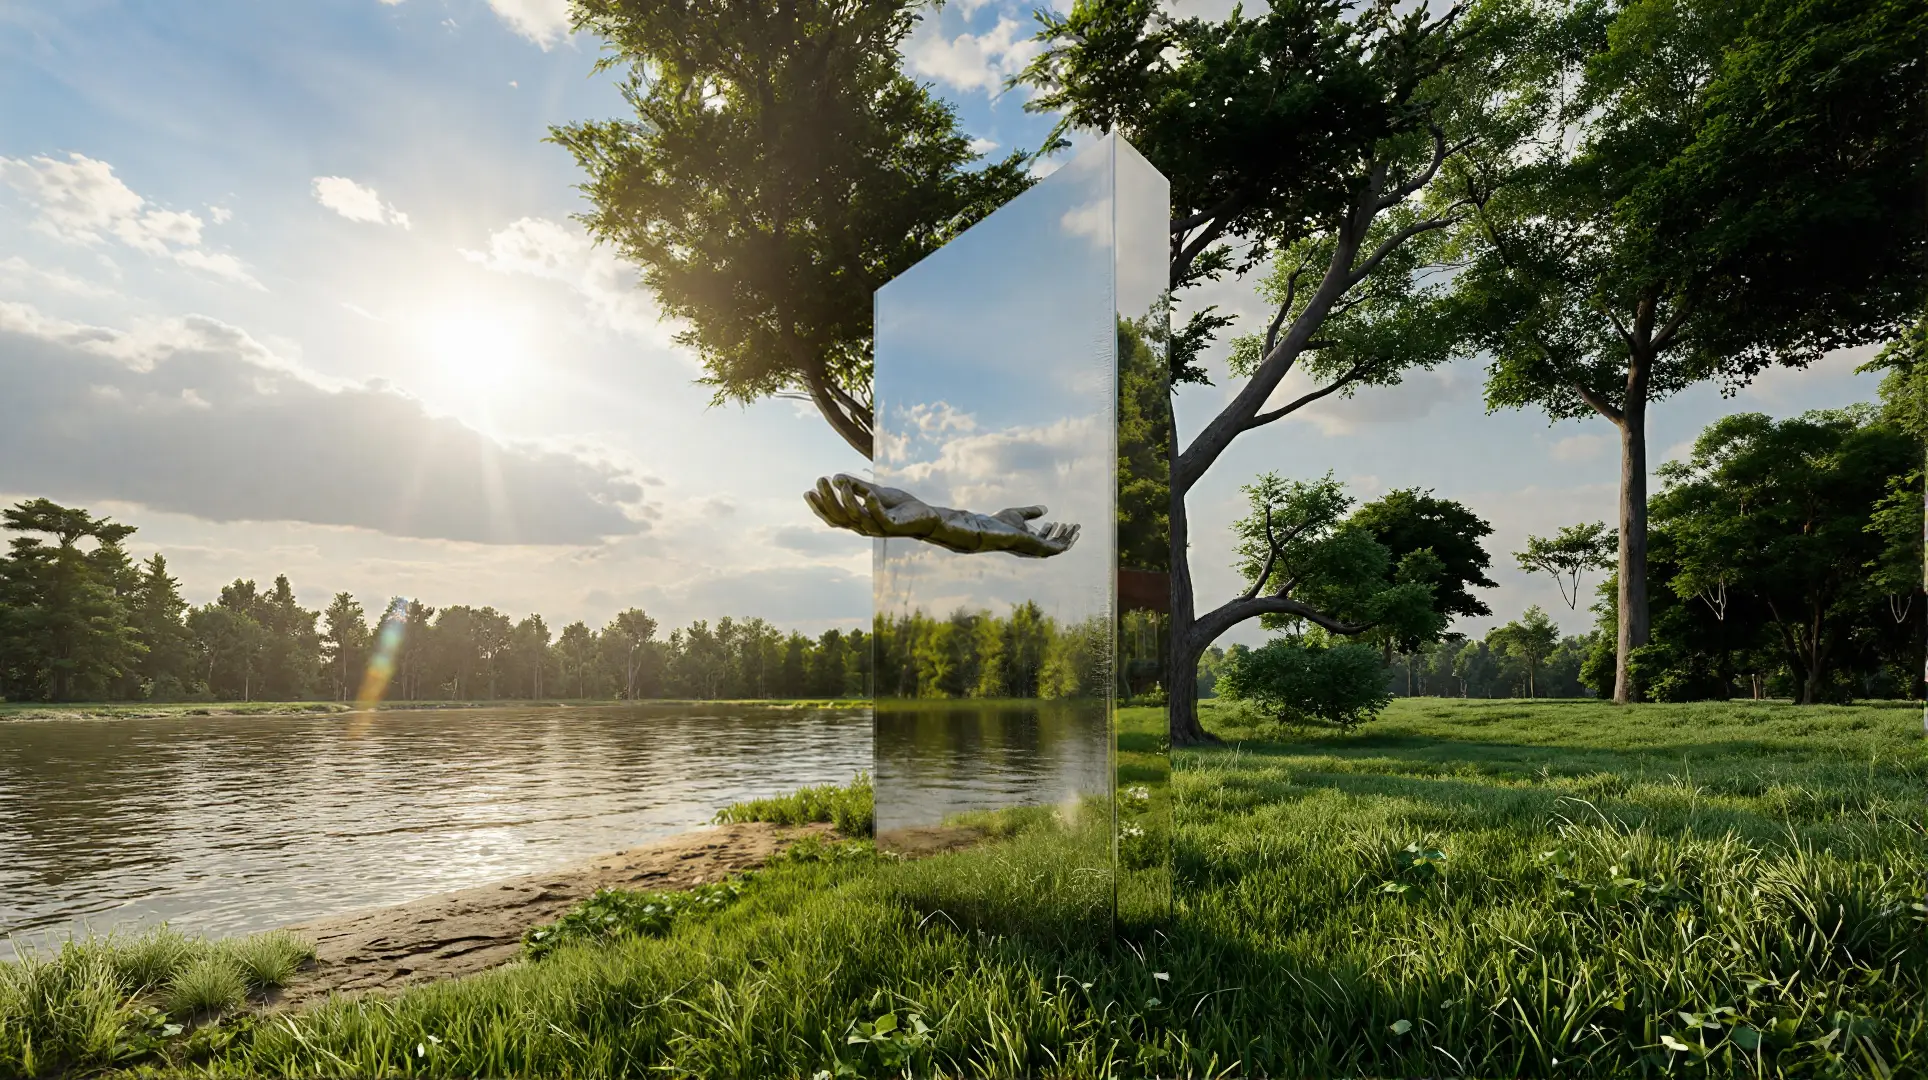
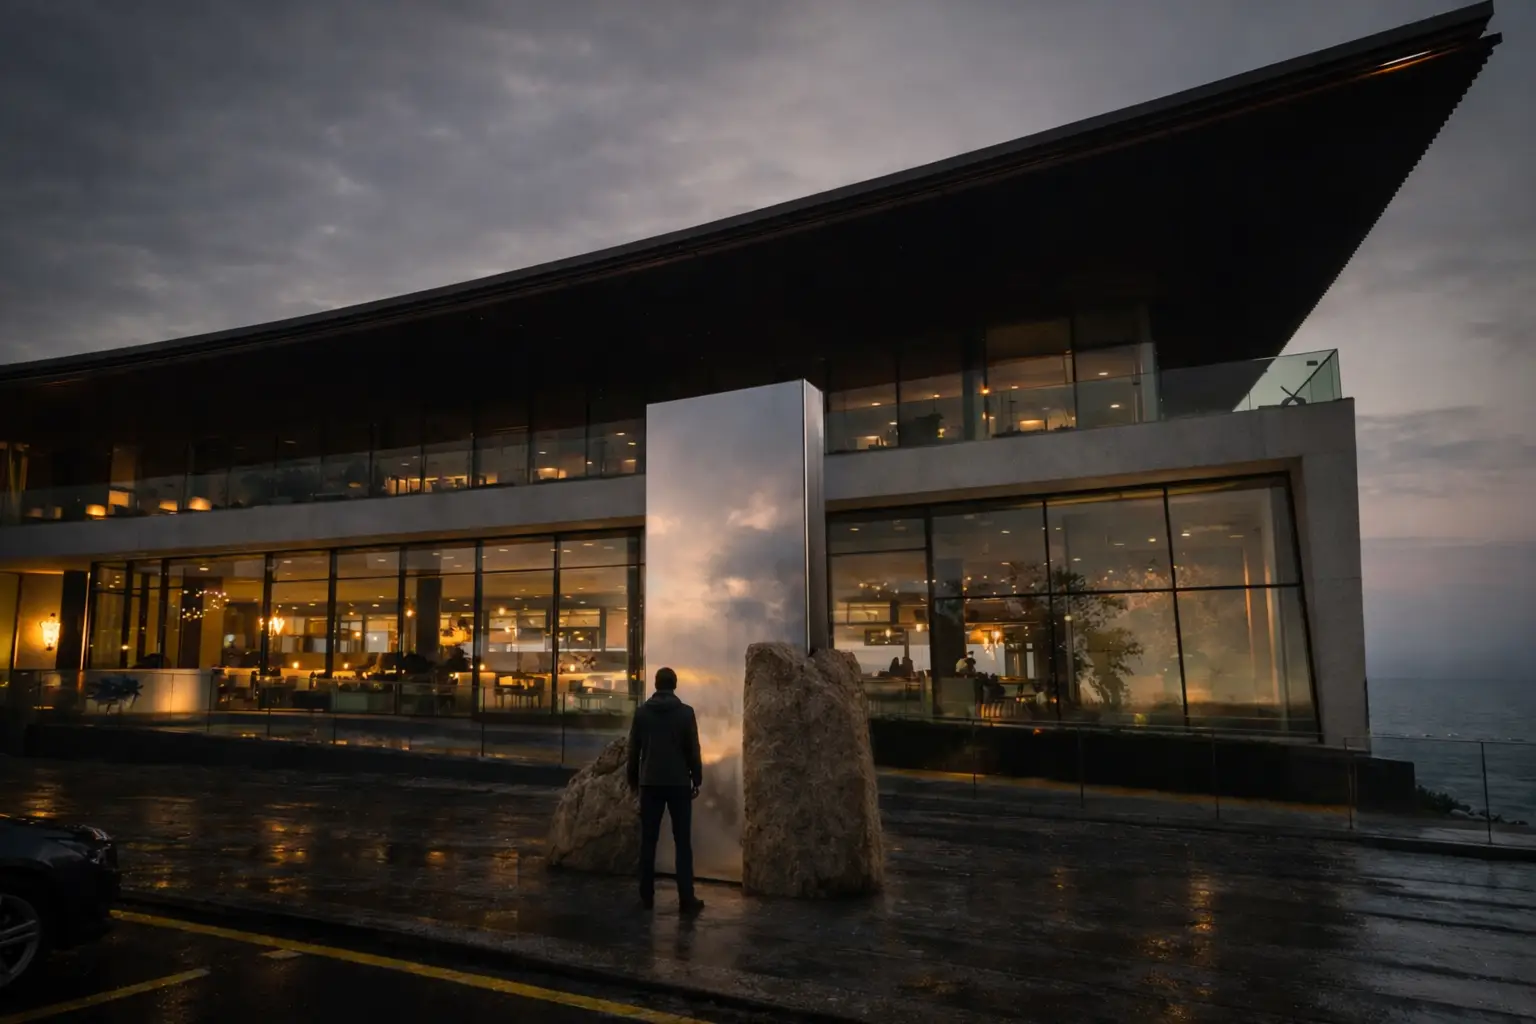
An arch fused with a monolith — a portal suspended between the visible and the invisible, where reflection becomes participation and observation becomes self-recognition.
An interdisciplinary practice where architecture enters into dialogue with cinema, performance, and narrative.
A layered coastal experience — a sequence of architectural layers that gradually reveal the landscape and the sea, transforming movement into encounter.
Residential interiors, boutique commercial spaces, adaptive reuse, and ground-up architectural commissions. Each engagement is treated as a research project — site, brief, and material logic come first; aesthetics follow.
Four phases: discovery and site reading, concept and spatial strategy, technical development with consultants, then construction administration. Clients receive a clear deliverable schedule and a single point of contact throughout.
Yes. Collaboration with trusted trades, joiners, and structural engineers is part of every project. Where a client already has a builder or architect of record, the studio integrates into that team rather than replacing it.
A bias toward honest, locally sourced materials with long service life — stone, solid timber, lime plaster, raw metal. Specifications favor low-embodied-carbon assemblies and detailing that can be repaired rather than replaced.
Fixed fee for concept and schematic stages, percentage of construction cost or hourly rate for technical and site phases. A written proposal is issued after the initial brief, with no obligation to proceed.
Interior commissions typically run six to twelve months from brief to completion. Architectural projects are longer — twelve to thirty-six months depending on scope, permits, and construction complexity.
The best work starts as a conversation. Whether it's a brand identity, an editorial system, or a piece of writing searching for shape — I partner with studios, founders, and curious teams who care about craft. Tell me what you're building, and let's see what it could become.