NAAM
- Type
- Interior
- Date
- 2022–2024
- Location
- Tehran, Iran
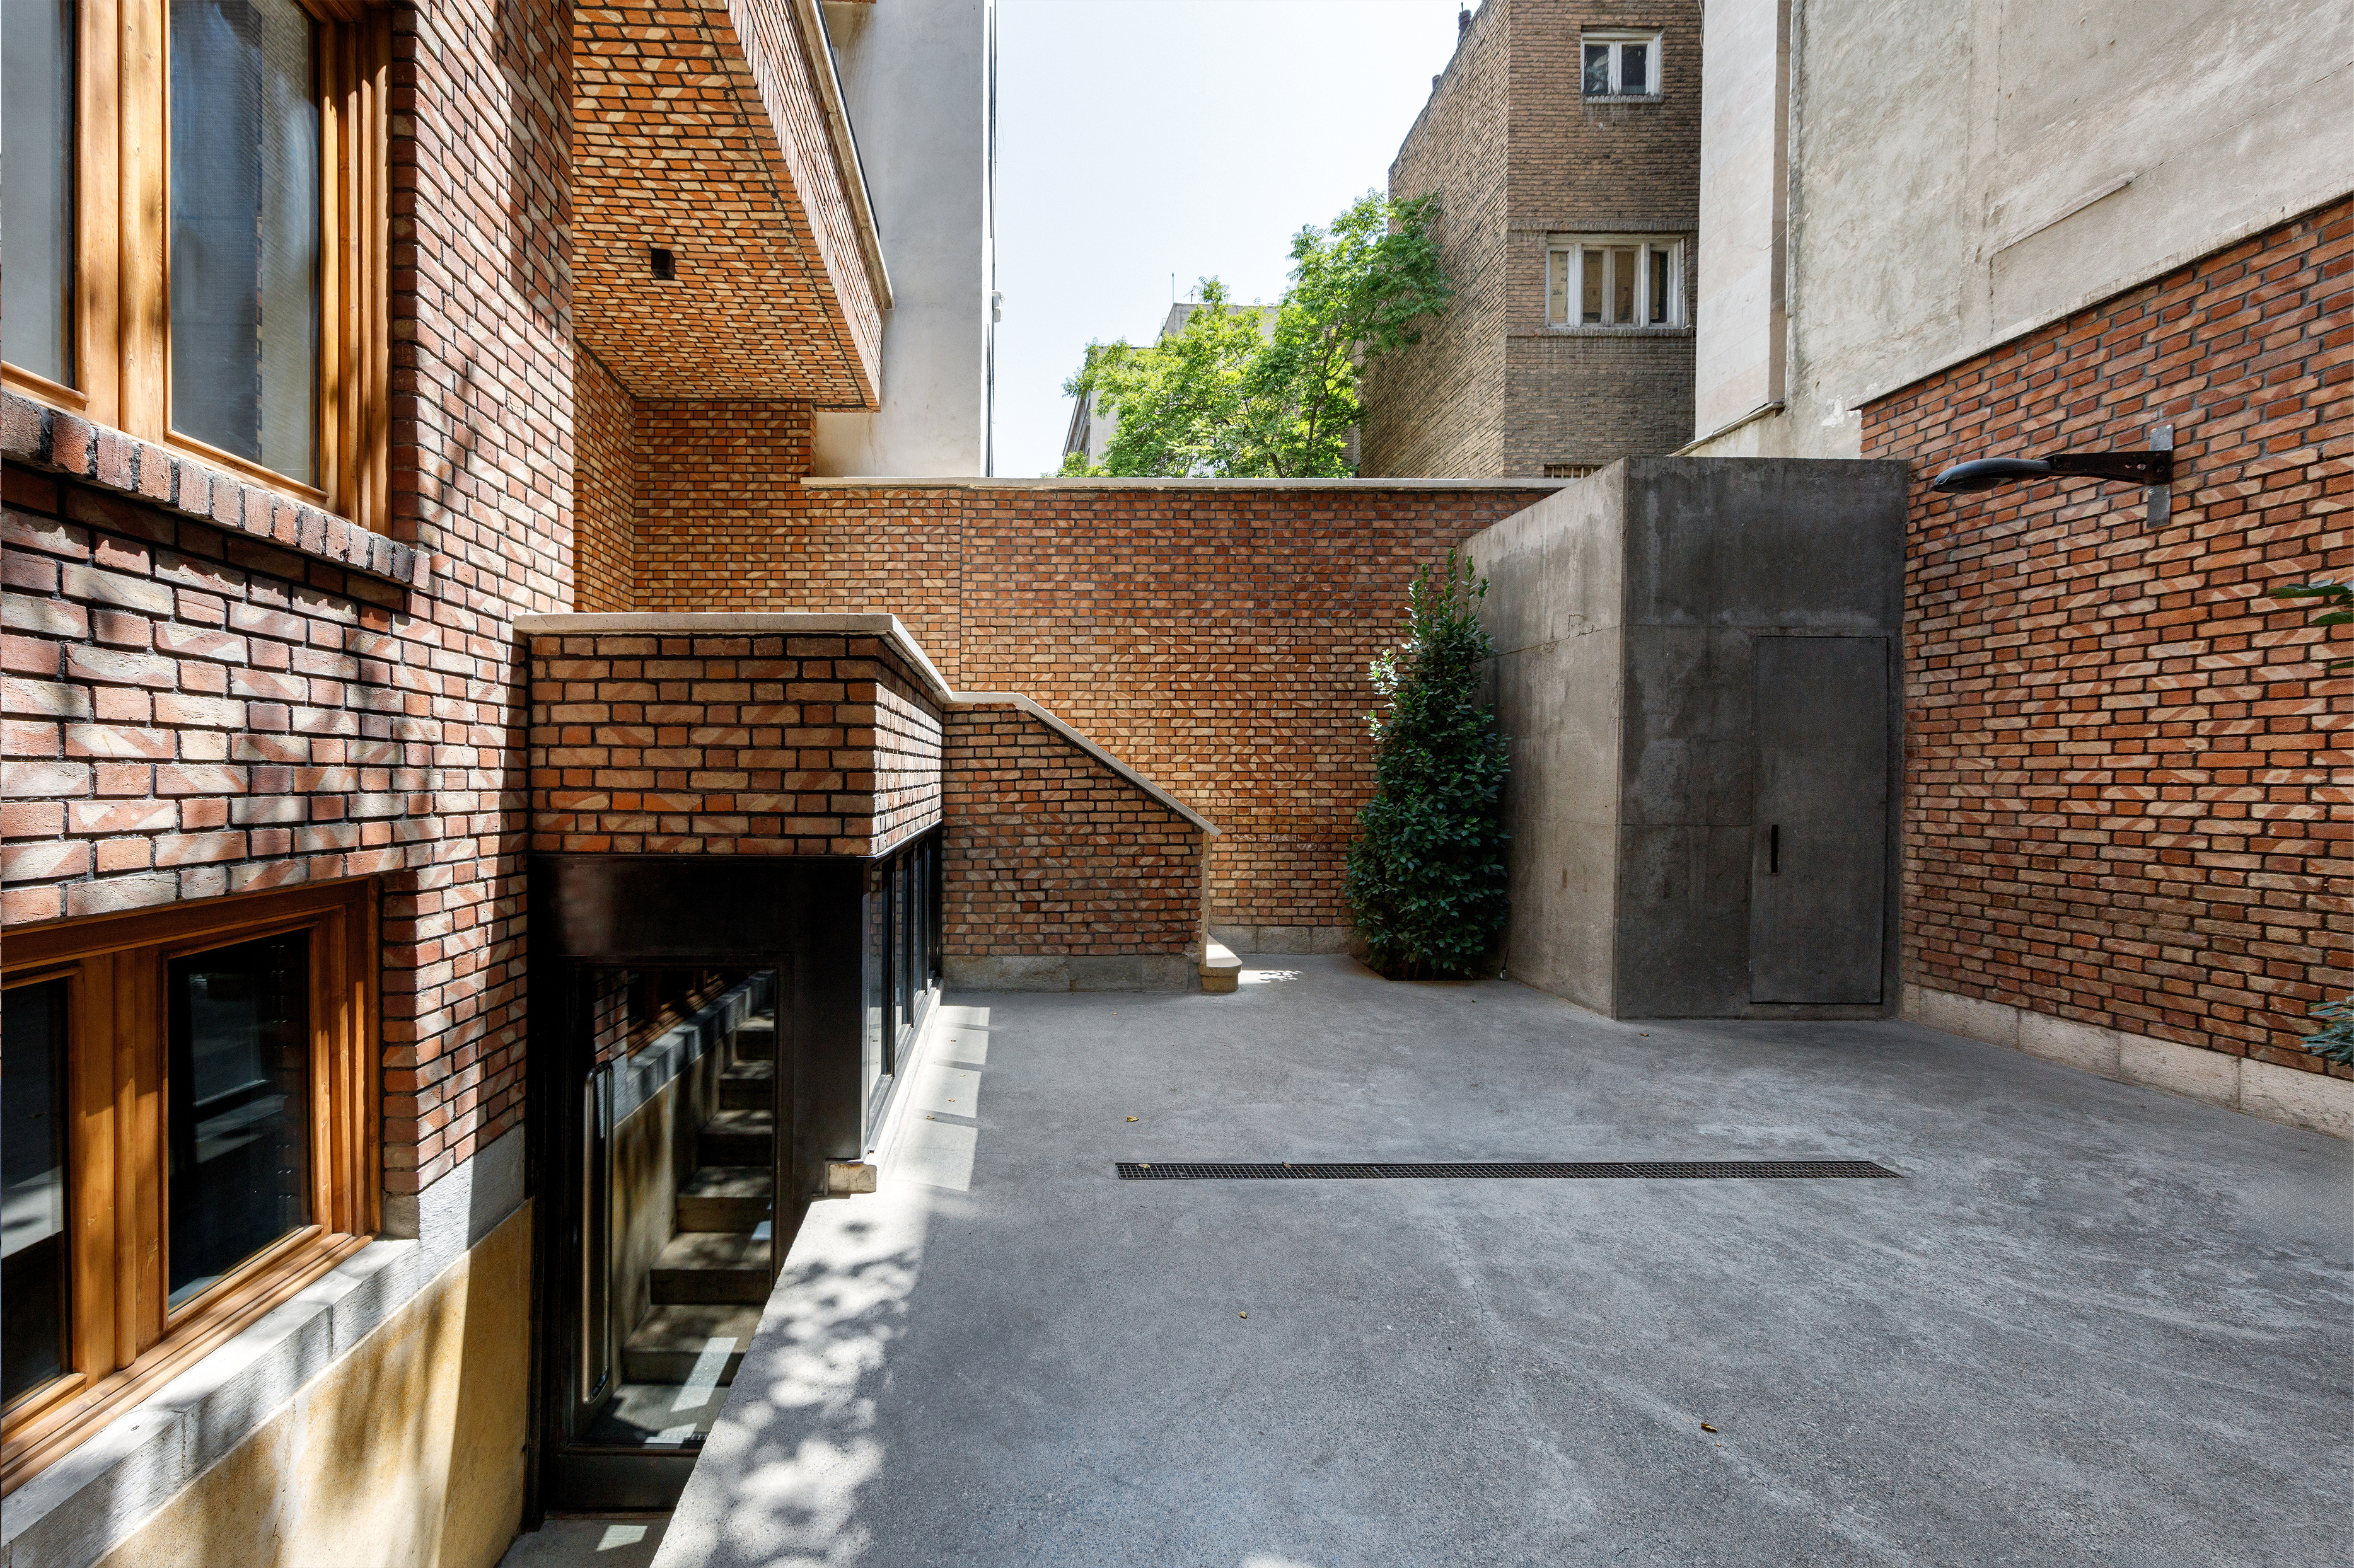
NAAM was awarded First Prize in the Contemporary Building Restoration and Adaptive Reuse Award (2025) in recognition of its meticulous attention to architectural detail and its sensitive reinterpretation of an existing building into a contemporary multidisciplinary cultural space. The project reflects an approach to restoration that extends beyond preservation, transforming the existing fabric into an architecture that is both authentic to its past and relevant to contemporary cultural life.
The project reinterprets an existing building through a contemporary architectural lens, carefully balancing historical continuity with present-day functionality. Every intervention was conceived to reinforce the building's character while introducing a clear spatial order capable of accommodating new cultural programs.
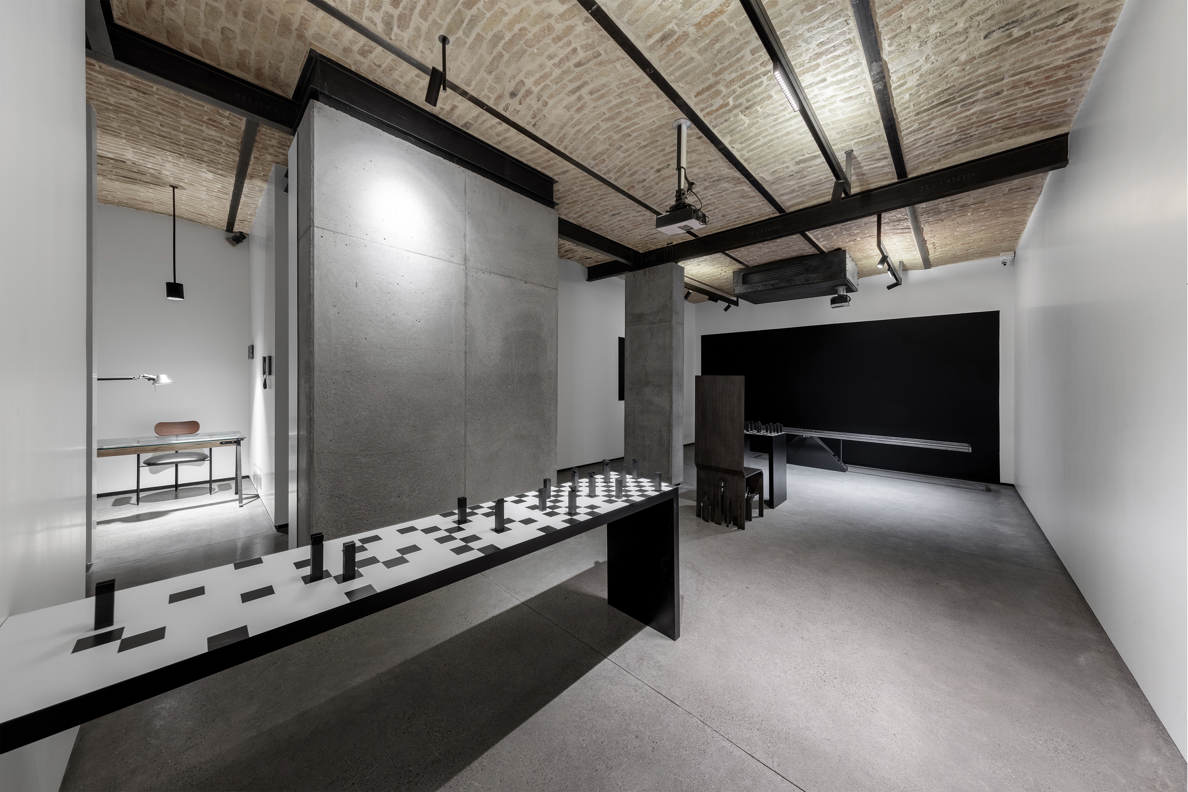
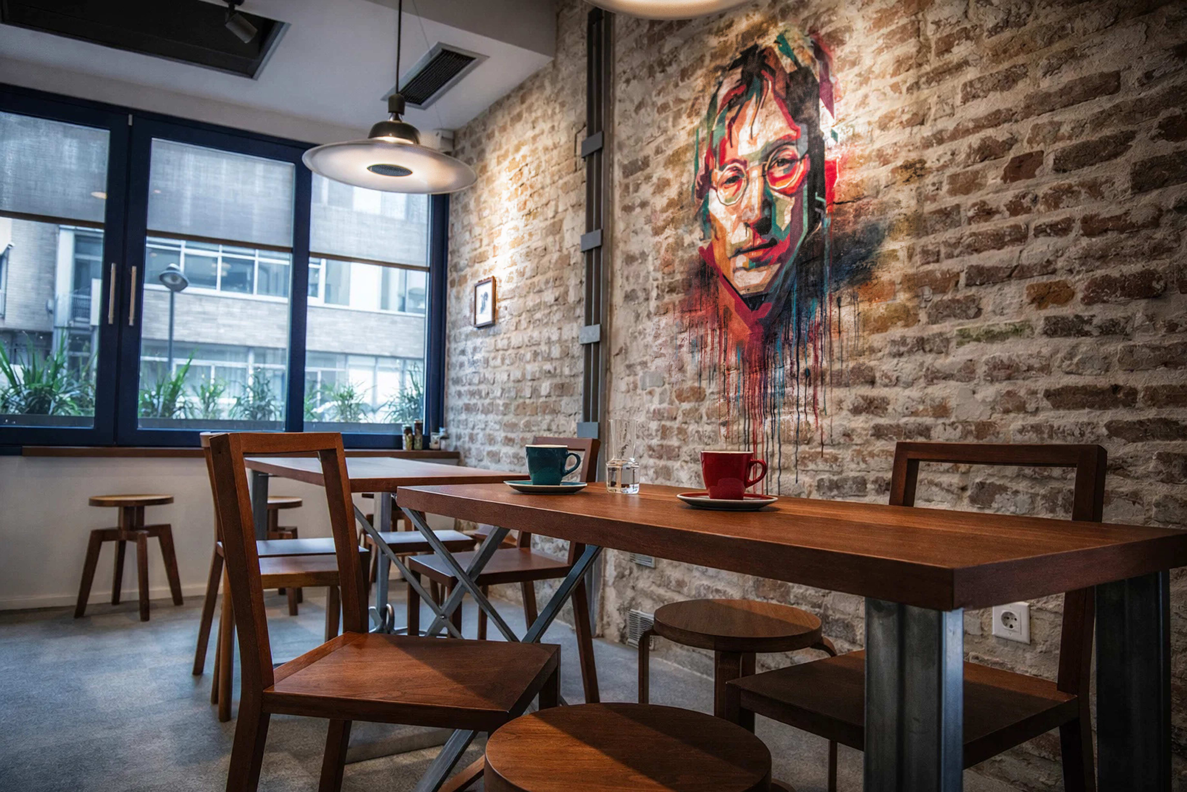
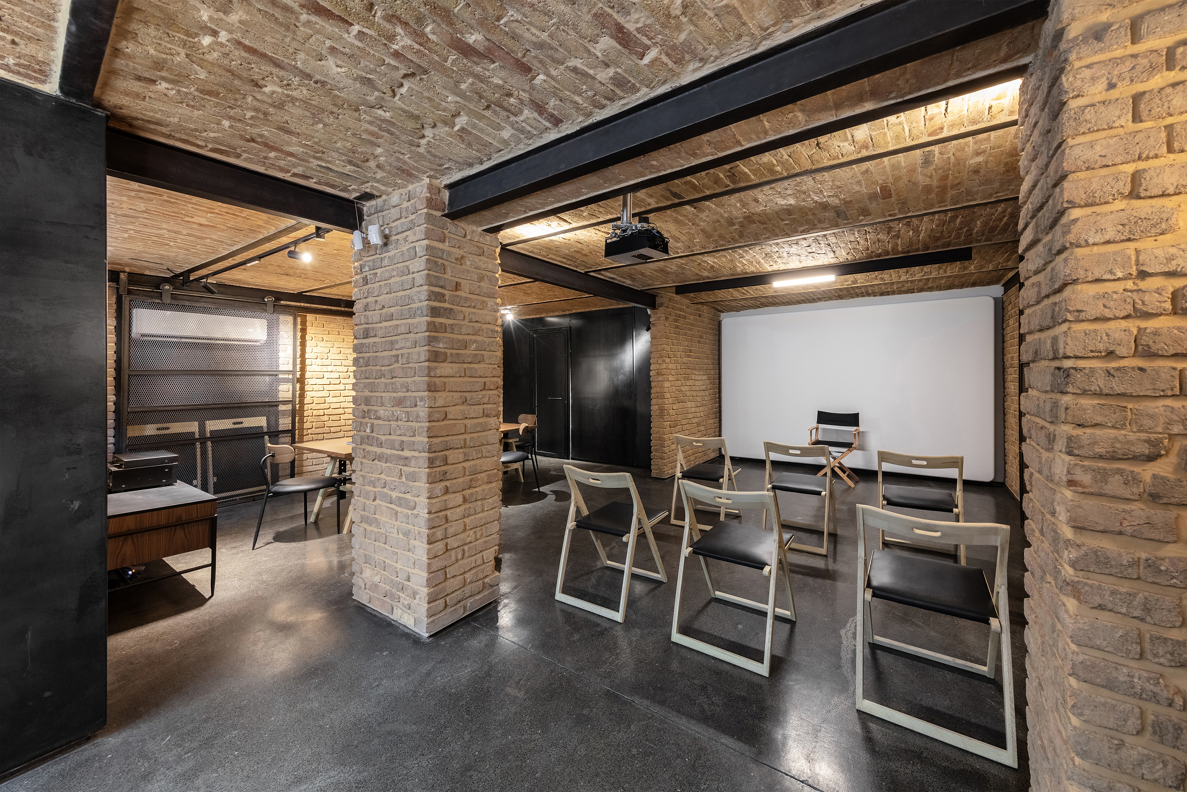
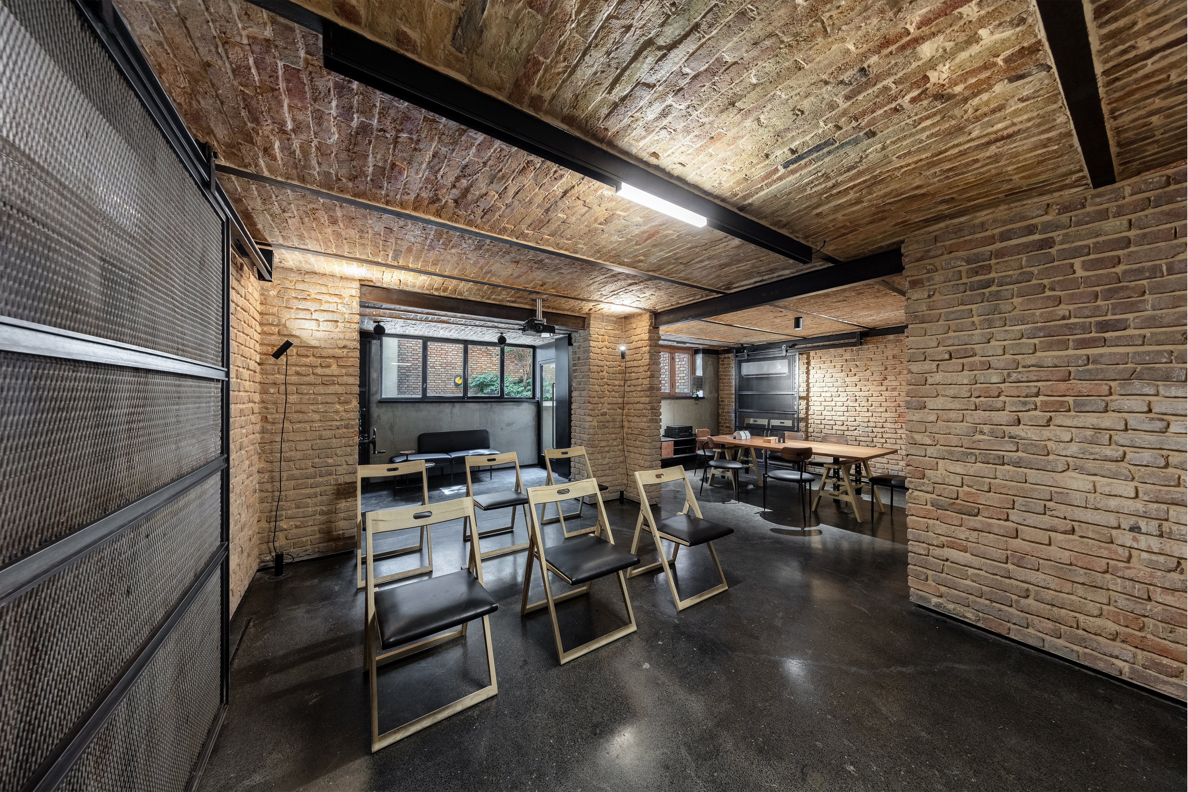
Spanning approximately 600 square meters, NAAM brings together an art gallery, cinematheque, tea house, collaborative workspaces, and residential areas within a unified architectural language.
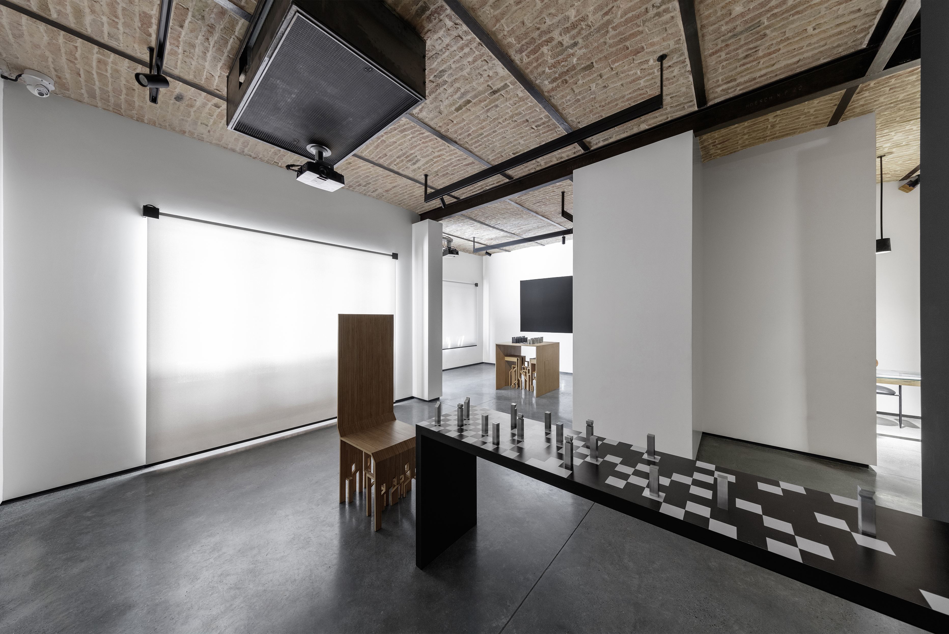
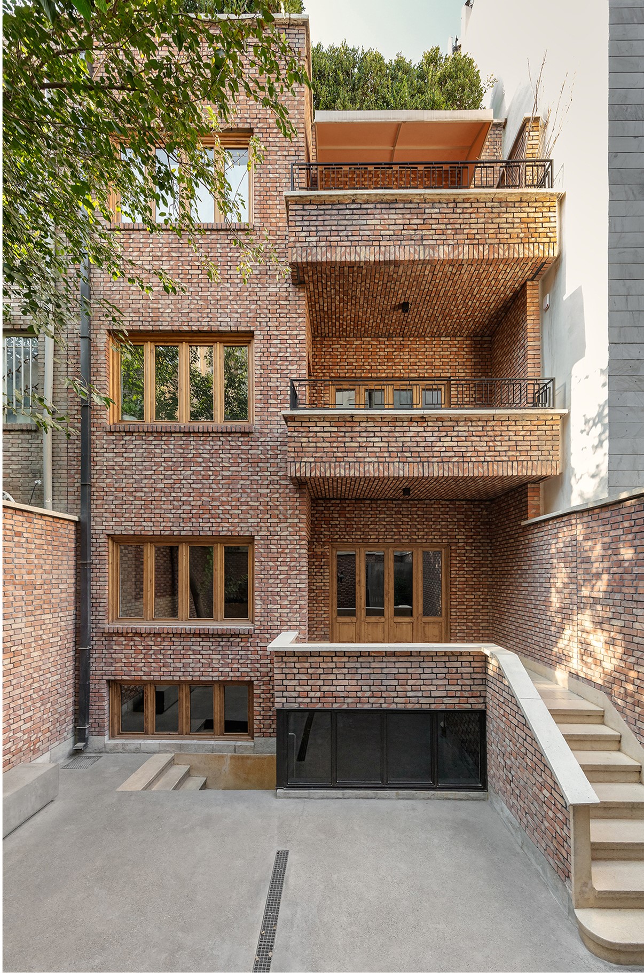
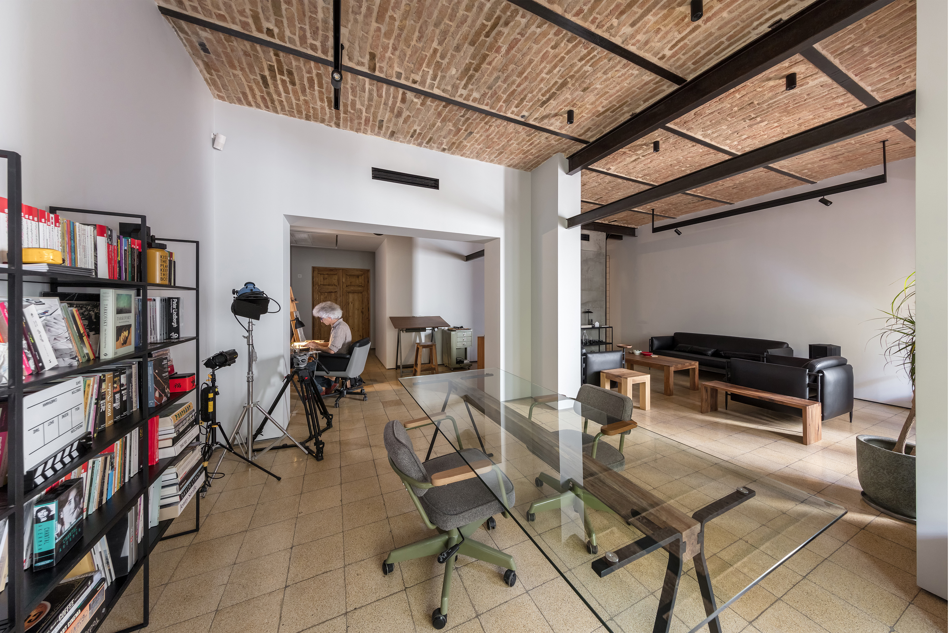
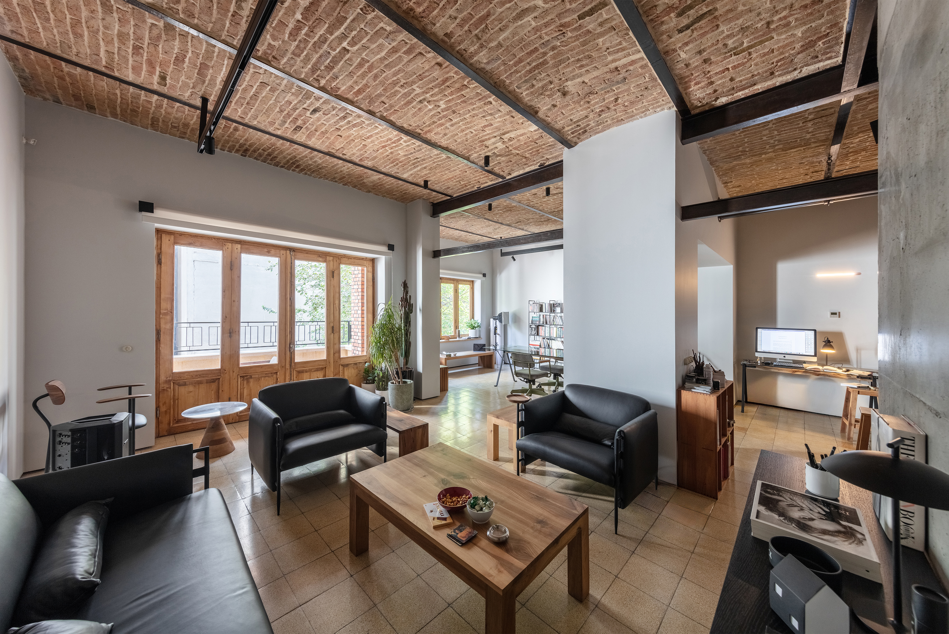
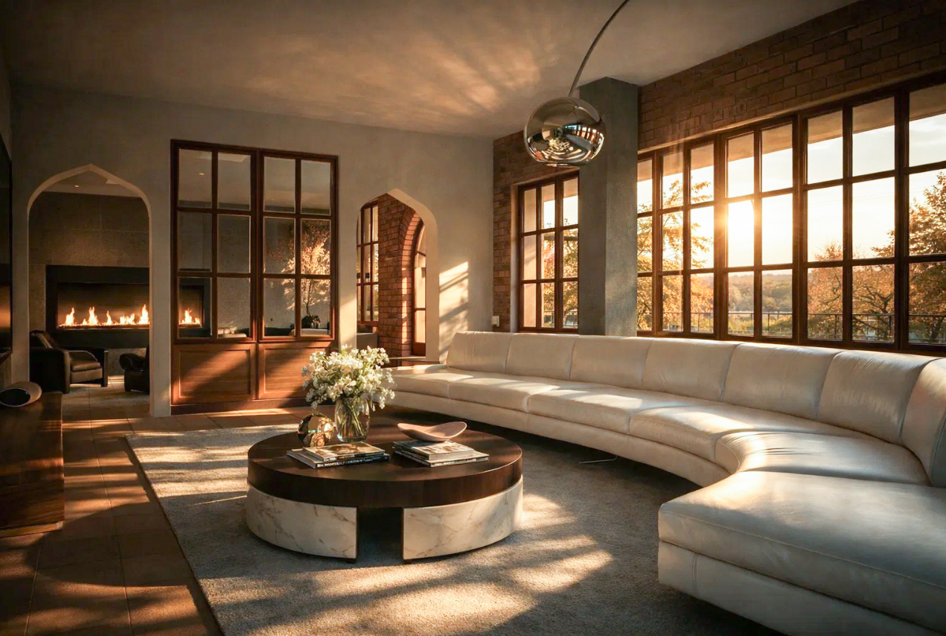
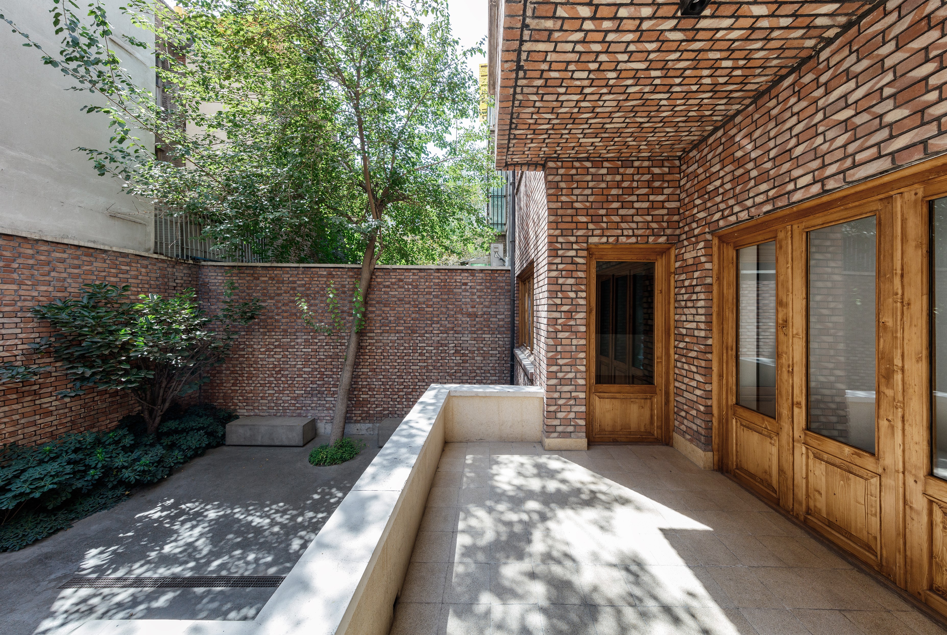
Spatial clarity became the project's primary design strategy. Existing structural elements were carefully exposed, reinforced where necessary, and integrated into the new architectural composition. Natural light was treated as an architectural material, while restrained detailing and carefully considered proportions create spaces that feel calm, timeless, and authentic.
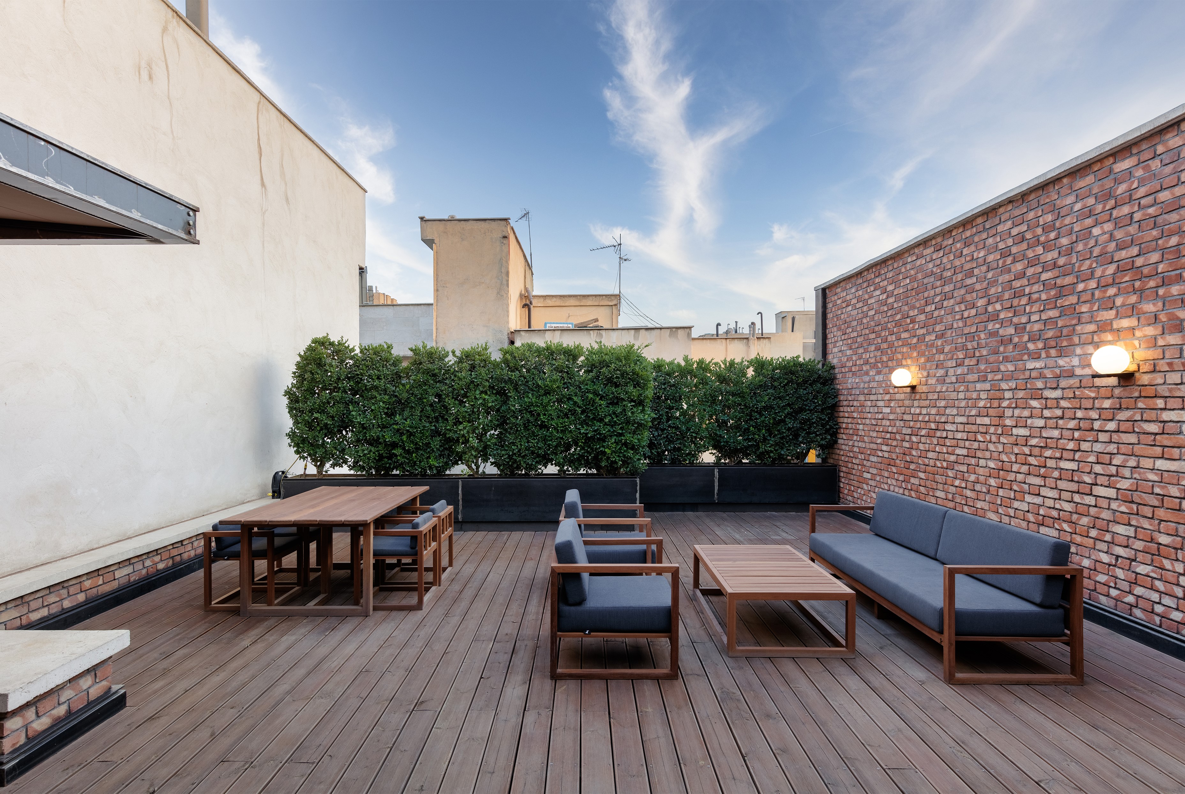
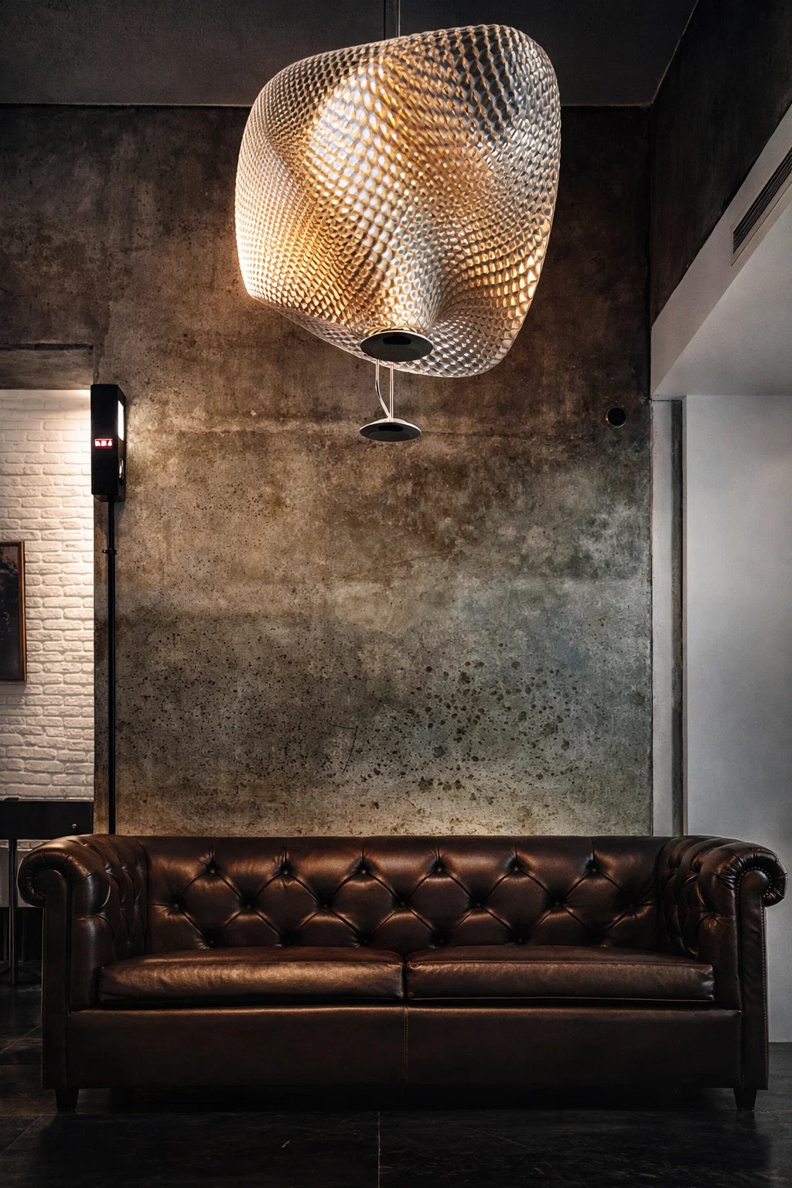
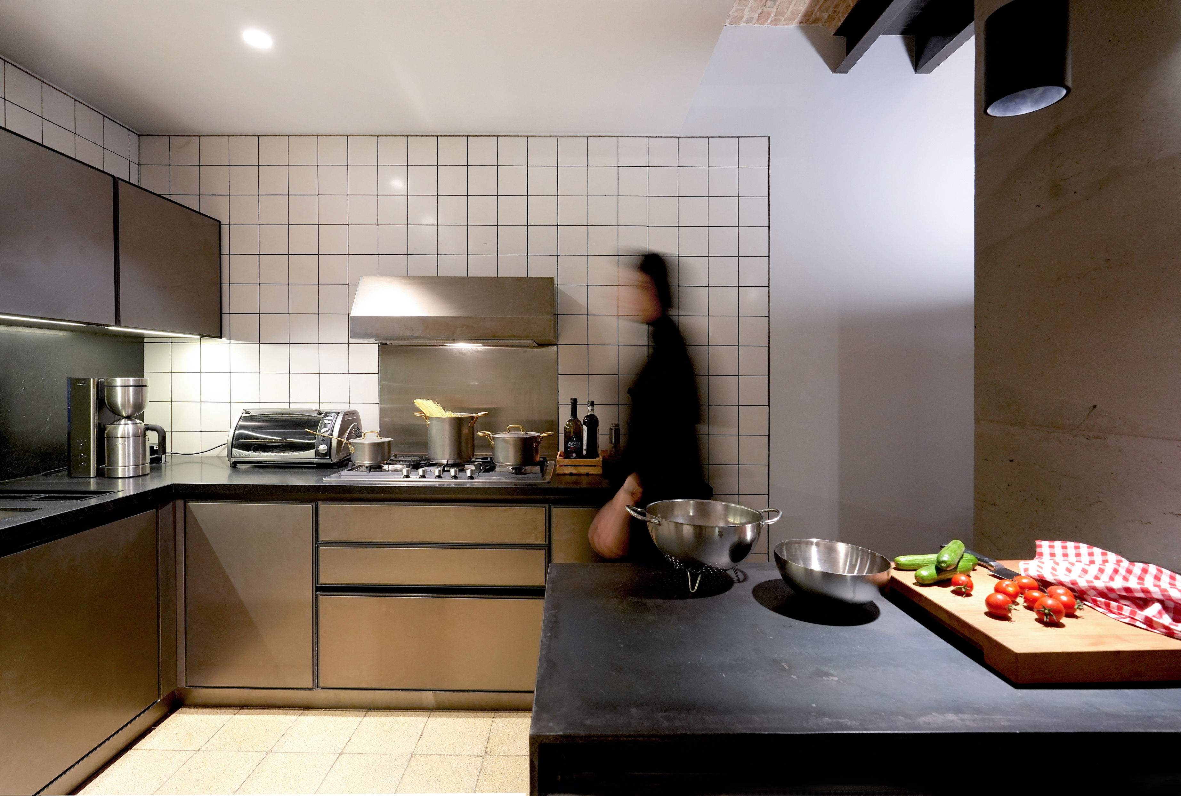
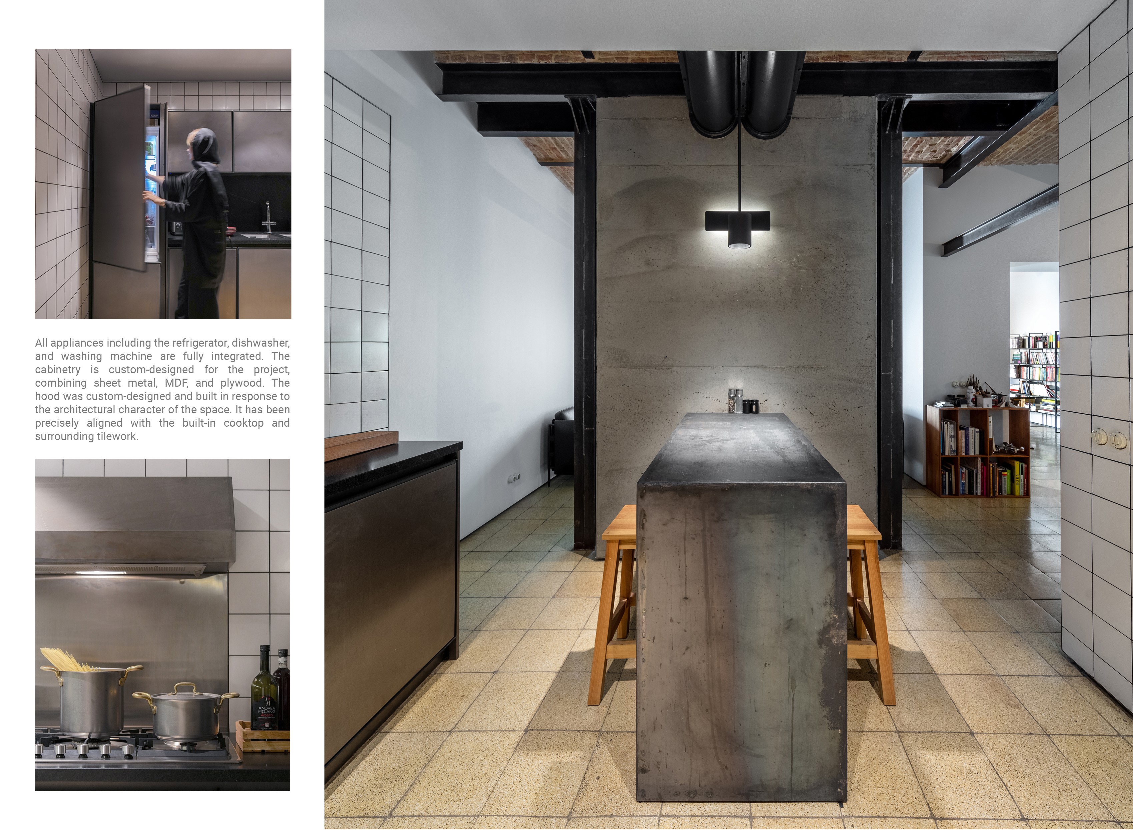
Material selection emphasizes honesty, longevity, and craftsmanship. Exposed concrete, natural timber, handcrafted brick, steel details, and mineral-based finishes establish a tactile palette that matures gracefully over time. Decorative excess was intentionally avoided, allowing proportion, texture, and light to define the atmosphere of the project.
Beyond the architectural restoration, the project encompassed the complete interior architecture, bespoke furniture design, integrated lighting strategy, and custom architectural detailing, all developed as part of a unified design system.
The intervention also included a comprehensive upgrade of the building's technical infrastructure. Mechanical and electrical systems were completely renewed, while new service facilities, including rooftop mechanical equipment and supporting infrastructure, were carefully integrated to meet contemporary performance standards without compromising the architectural integrity of the building.
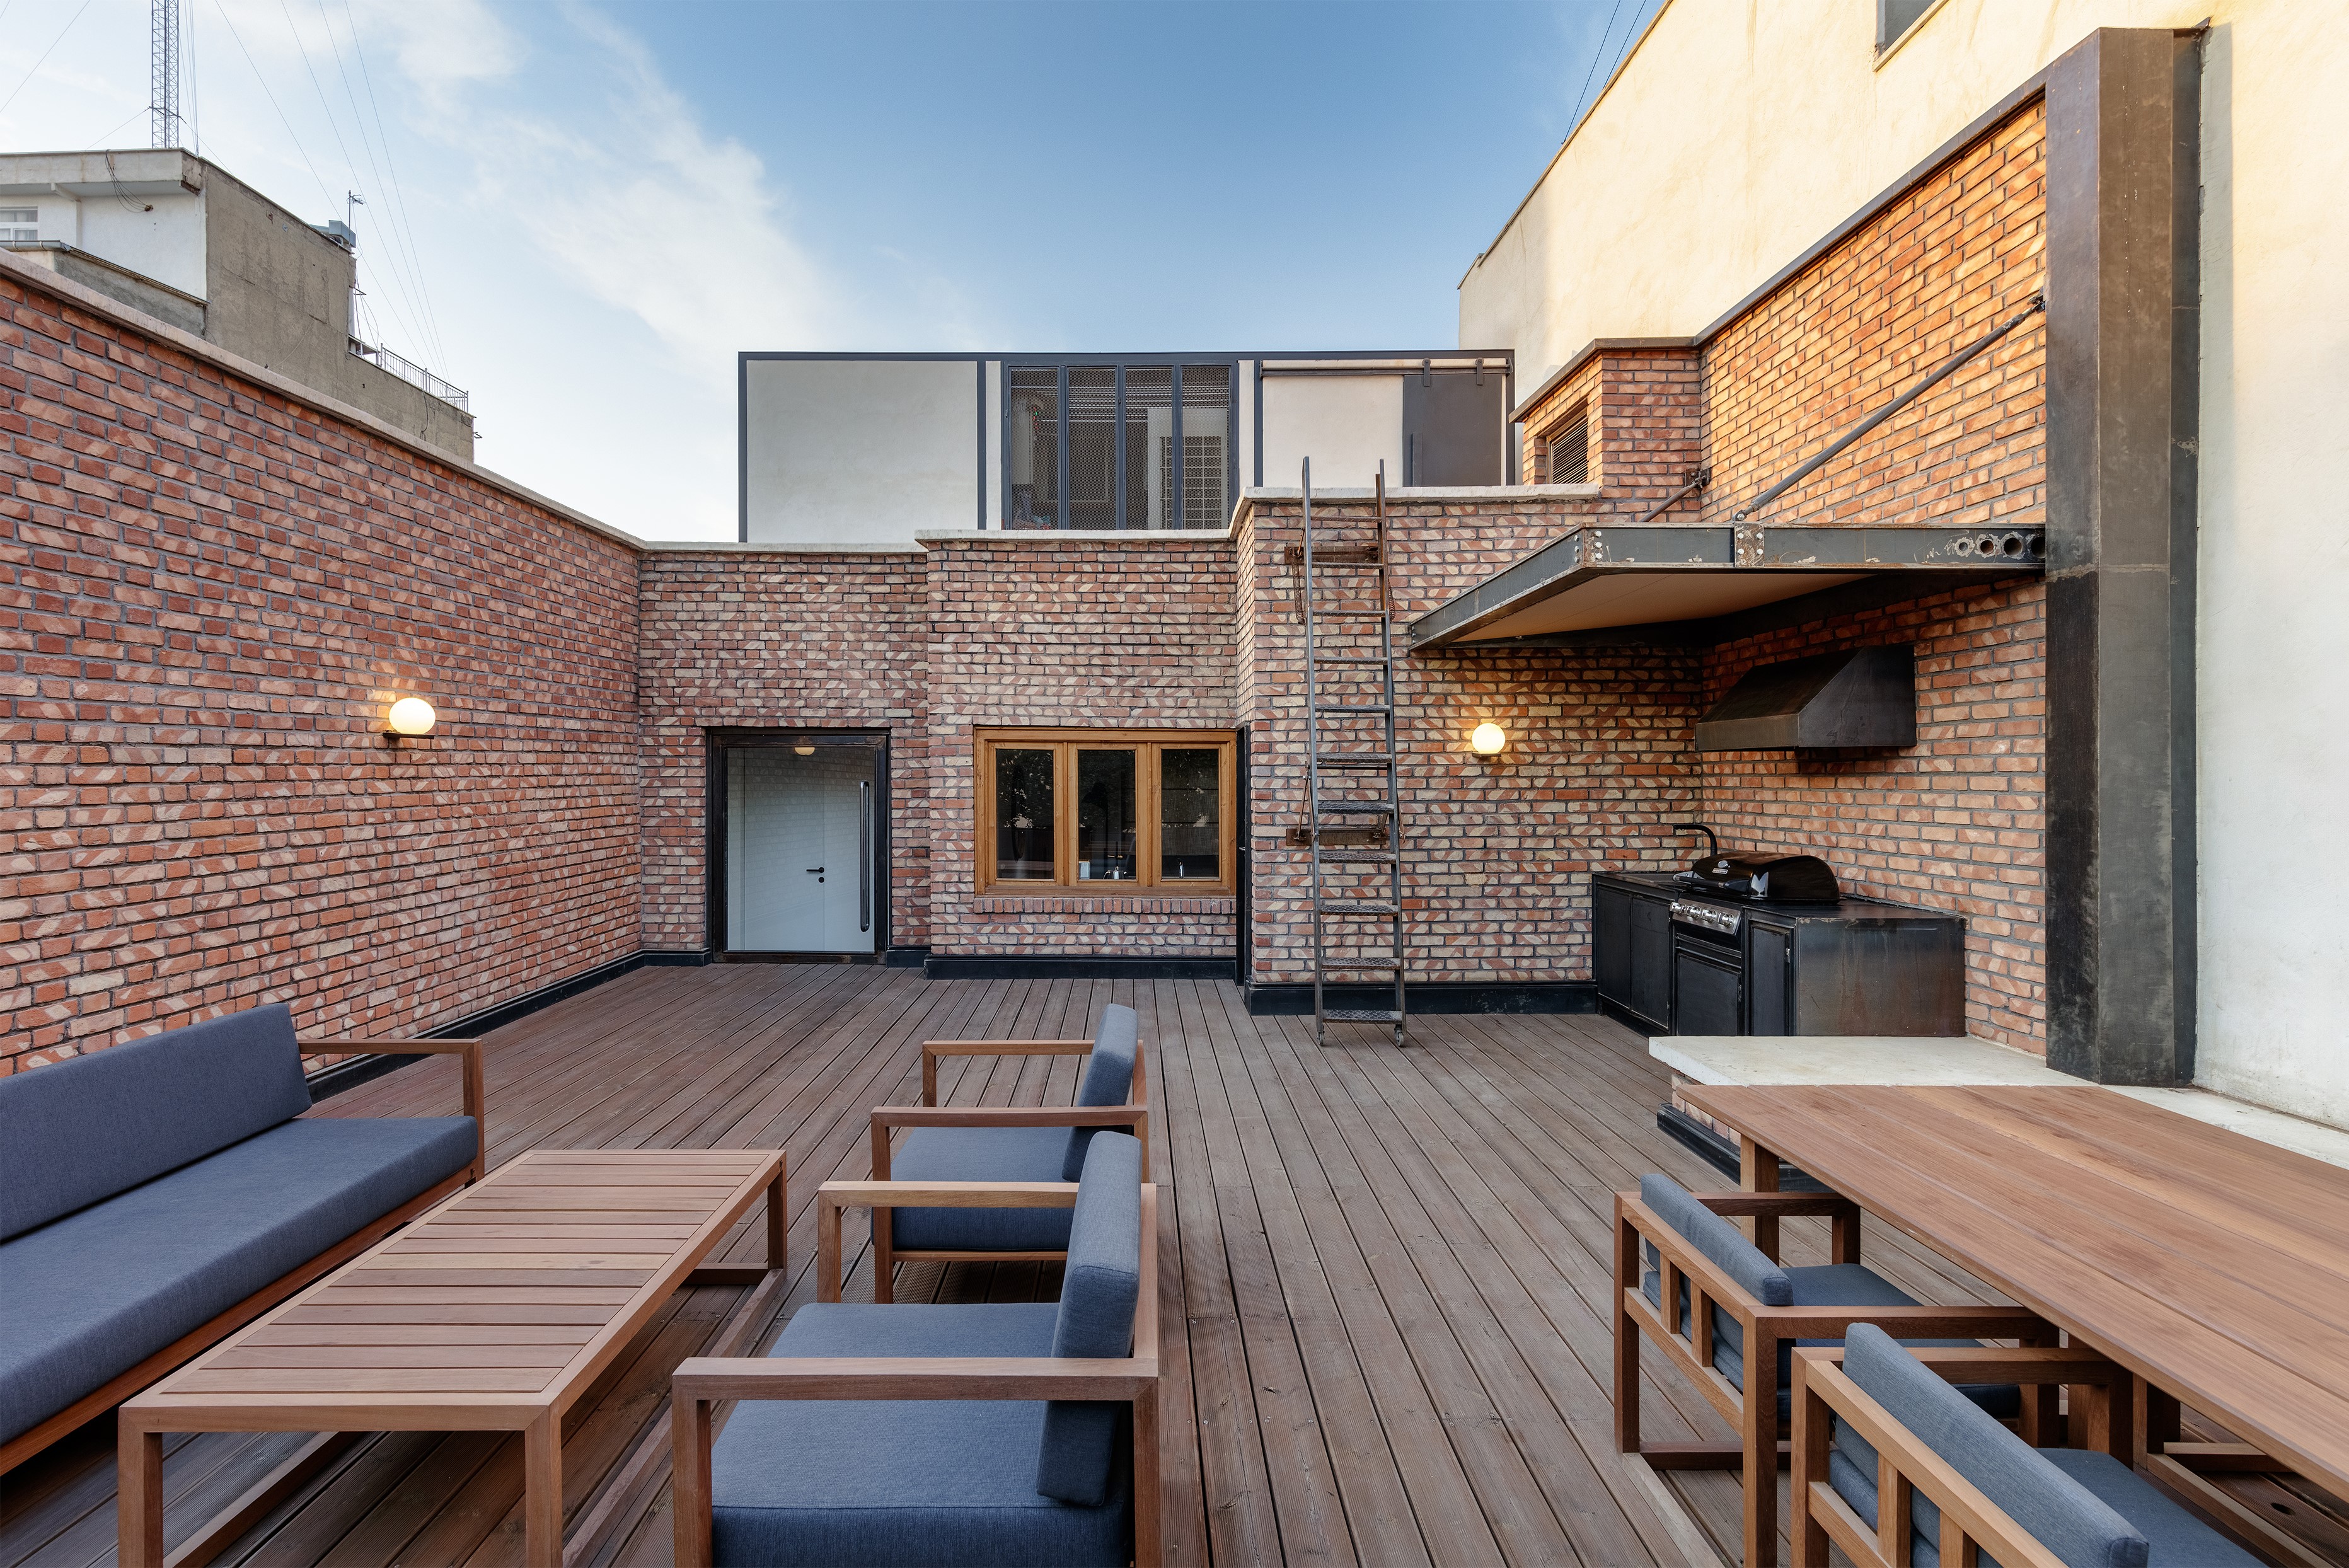
Rather than viewing restoration as an act of preservation alone, NAAM demonstrates how existing architecture can be thoughtfully reimagined to support new forms of cultural life while maintaining a meaningful dialogue between heritage and contemporary design.